 1 / 25
418 - 28 ANN STREET
Mississauga (Port Credit), Ontario, L5G0E1
$699,000
Bedrooms
2
Bathrooms
2
Parking
1
About this property
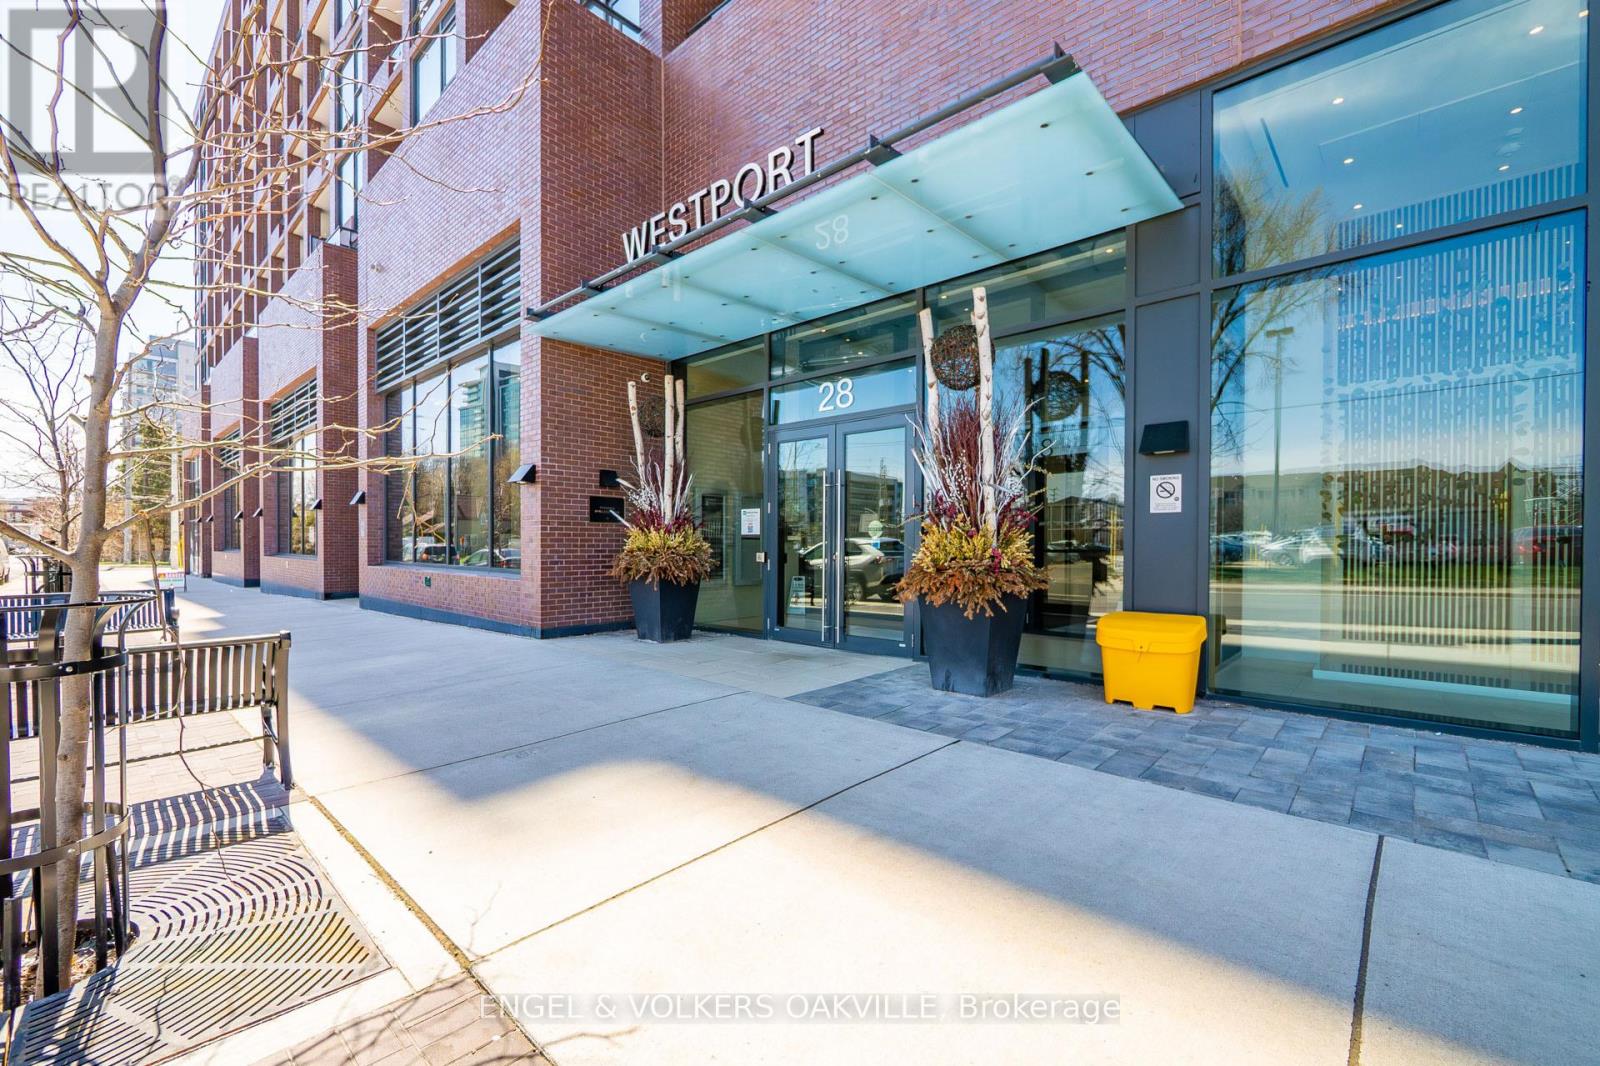
Step into refined Lakeside living at this beautifully upgraded 2-bedroom, 2-bathroom suite in Westport, perfectly positioned in the heart of vibrant Port Credit. Just steps to the GO Train, this residence offers unmatched convenience for commuters while placing you in one of Mississauga's most desirable lifestyle destinations.Inside, you'll find a bright and spacious open-concept design with impressive 10-foot ceilings and upscale finishes throughout. The sleek, modern kitchen features built-in premium appliances and a statement centre island with elegant lighting -ideal for both everyday living and entertaining. Thoughtfully curated designer lighting enhances the ambiance, while expansive windows flood the space with natural light and lead to a generous private balcony with partial views ofLake Ontario.This unit includes one parking space and a locker for added storage and convenience. Enjoy close proximity to major highways, the waterfront, marina, scenic trails, library, and more. With an excellent walk score, you're just moments from Port Credit's lively shops, restaurants, parks, and year-round festivals.Residents benefit from exceptional building amenities that set a new standard for luxury condo living. This is a rare opportunity to experience modern comfort, sophisticated style, and the best of lakeside living. (id:66779)
Rooms
| Kitchen | Main level | — |
| Living room | Main level | — |
| Primary Bedroom | Main level | — |
| Bedroom 2 | Main level | — |
| Bathroom | Main level | — |
| Bathroom | Main level | — |
| Foyer | Main level | — |
Details
- Cooling
- Central air conditioning
- Heating
- Forced air, Natural gas
- List aor
- Toronto
- Basement
- None
- Appliances
- Washer, Refrigerator, Dishwasher, Stove, Range, Oven, Dryer, Oven - Built-In
- Directions
- Hurontario & Lakeshore
- Fireplace
- No
- Lot features
- Balcony, Carpet Free, In suite Laundry
- Structure type
- Apartment
- Association fee
- 634.11
- Association name
- Forest Hill Kipling
- Parking features
- Garage, Underground
- Tax annual amount
- 3,566.83
- Building features
- Storage - Locker, Exercise Centre, Party Room, Security/Concierge
- Exterior features
- Concrete, Brick
- Security features
- Alarm system, Smoke Detectors
- Community features
- Pets Allowed With Restrictions
- Bedrooms above grade
- 2
- Property attached
- Yes
- Association fee includes
- Common Area Maintenance, Heat, Insurance, Parking
- Association fee frequency
- Monthly
More in Mississauga




The trademarks REALTOR®, REALTORS®, and the REALTOR® logo are controlled by The Canadian Real Estate Association (CREA) and identify real estate professionals who are members of CREA. The trademarks MLS®, Multiple Listing Service® and the associated logos are owned by CREA and identify the quality of services provided by real estate professionals who are members of CREA. Listing data is provided by the REALTOR.ca Data Distribution Facility (DDF®) and is deemed reliable but is not guaranteed accurate by CREA.