 1 / 22
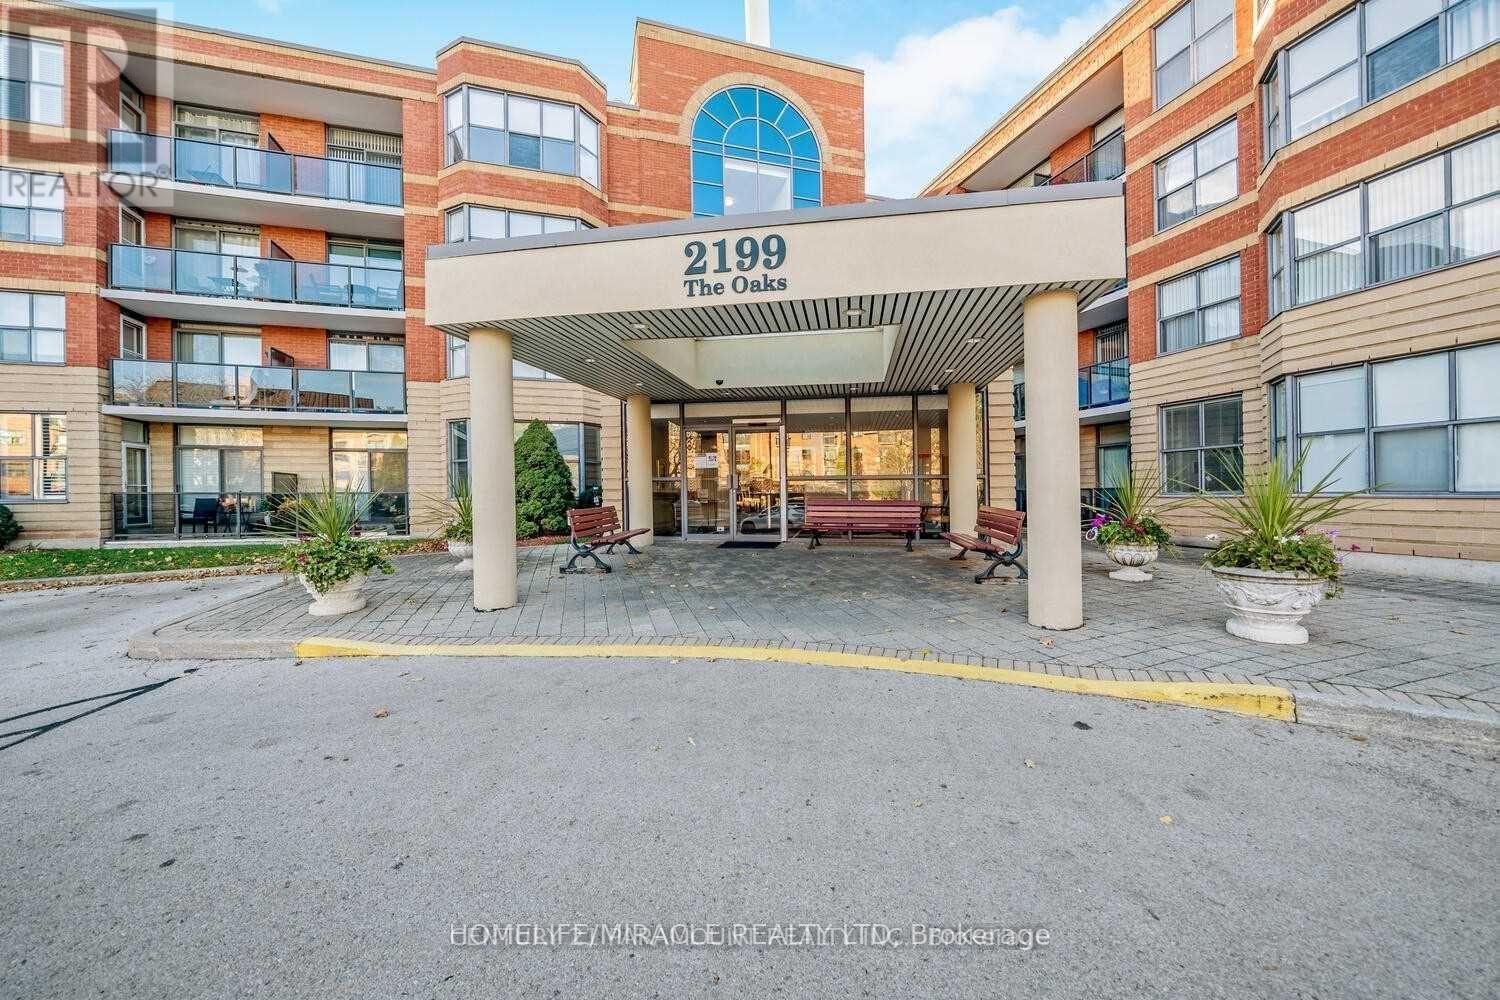
418 - 2199 SIXTH LINE
Oakville (RO River Oaks), Ontario, L6H5V3
Price on request
Bedrooms
2
Bathrooms
2
Parking
1
About this property
Wonderful Rental Opportunity In "The Oaks", An Exceptionally Well-Managed Low-Rise Lifestyle Condominium In Desirable River Oaks! This Condominium Is Carpet Free And Boasts A Neutral Decor, Vinyl Floors Throughout, Spacious Living/Dining Room, Updated Kitchen With Designer Backsplash And Cozy Breakfast Area, Oversized Primary Bedroom With Walk-In Closet And Updated Four-Piece Ensuite, Generous Second Bedroom, Powder Room, In-Suite Laundry, One Underground Parking Space. Offering A Sunny West Exposure, This Unit Enjoys Plenty Of Natural Sunlight And Overlooks The Courtyard. The Fabulous Amenities Include Party Room With Fully-Equipped Kitchen, Exercise Room, Library, Billiards Room, Workshop/Hobby Room, Car Wash Bay, Ample Visitor Parking. Walk To Public Transit, Parks, Trails And River Oaks Community Centre. Close To Shopping, Restaurants, Oakville Golf Club, Oakville Place, Hospital And Highways. This Building is Located within the catchment area of White Oaks Secondary School, a highly regarded and sought-after school known for its strong academic reputation and quality education. An excellent choice for families looking for a home in a desirable school community. (id:66779)
Details
- Cooling
- Central air conditioning
- Heating
- Forced air, Electric
- List aor
- Toronto
- Basement
- None
- Appliances
- Washer, Refrigerator, Dishwasher, Stove, Dryer, Hood Fan, Window Coverings, Water Heater
- Directions
- Cross Streets: Sixth Line/Upper Middle. ** Directions: Upper Middle to Sixth Line or Dundas to Sixth Line.
- Fireplace
- No
- Lot features
- Balcony, Carpet Free
- Structure type
- Apartment
- Association name
- Wilson Blanchard
- Parking features
- Garage, Underground
- Building features
- Exercise Centre, Recreation Centre, Party Room, Visitor Parking
- Exterior features
- Brick
- Community features
- Community Centre, Pets Allowed With Restrictions
- Bedrooms above grade
- 2
- Property attached
- Yes
More in Oakville

The trademarks REALTOR®, REALTORS®, and the REALTOR® logo are controlled by The Canadian Real Estate Association (CREA) and identify real estate professionals who are members of CREA. The trademarks MLS®, Multiple Listing Service® and the associated logos are owned by CREA and identify the quality of services provided by real estate professionals who are members of CREA. Listing data is provided by the REALTOR.ca Data Distribution Facility (DDF®) and is deemed reliable but is not guaranteed accurate by CREA.