 1 / 25
4174 TRELLIS CRESCENT
Mississauga (Erin Mills), Ontario, L5L2M2
$1,399,000
Bedrooms
6
Bathrooms
5
Parking
6
About this property
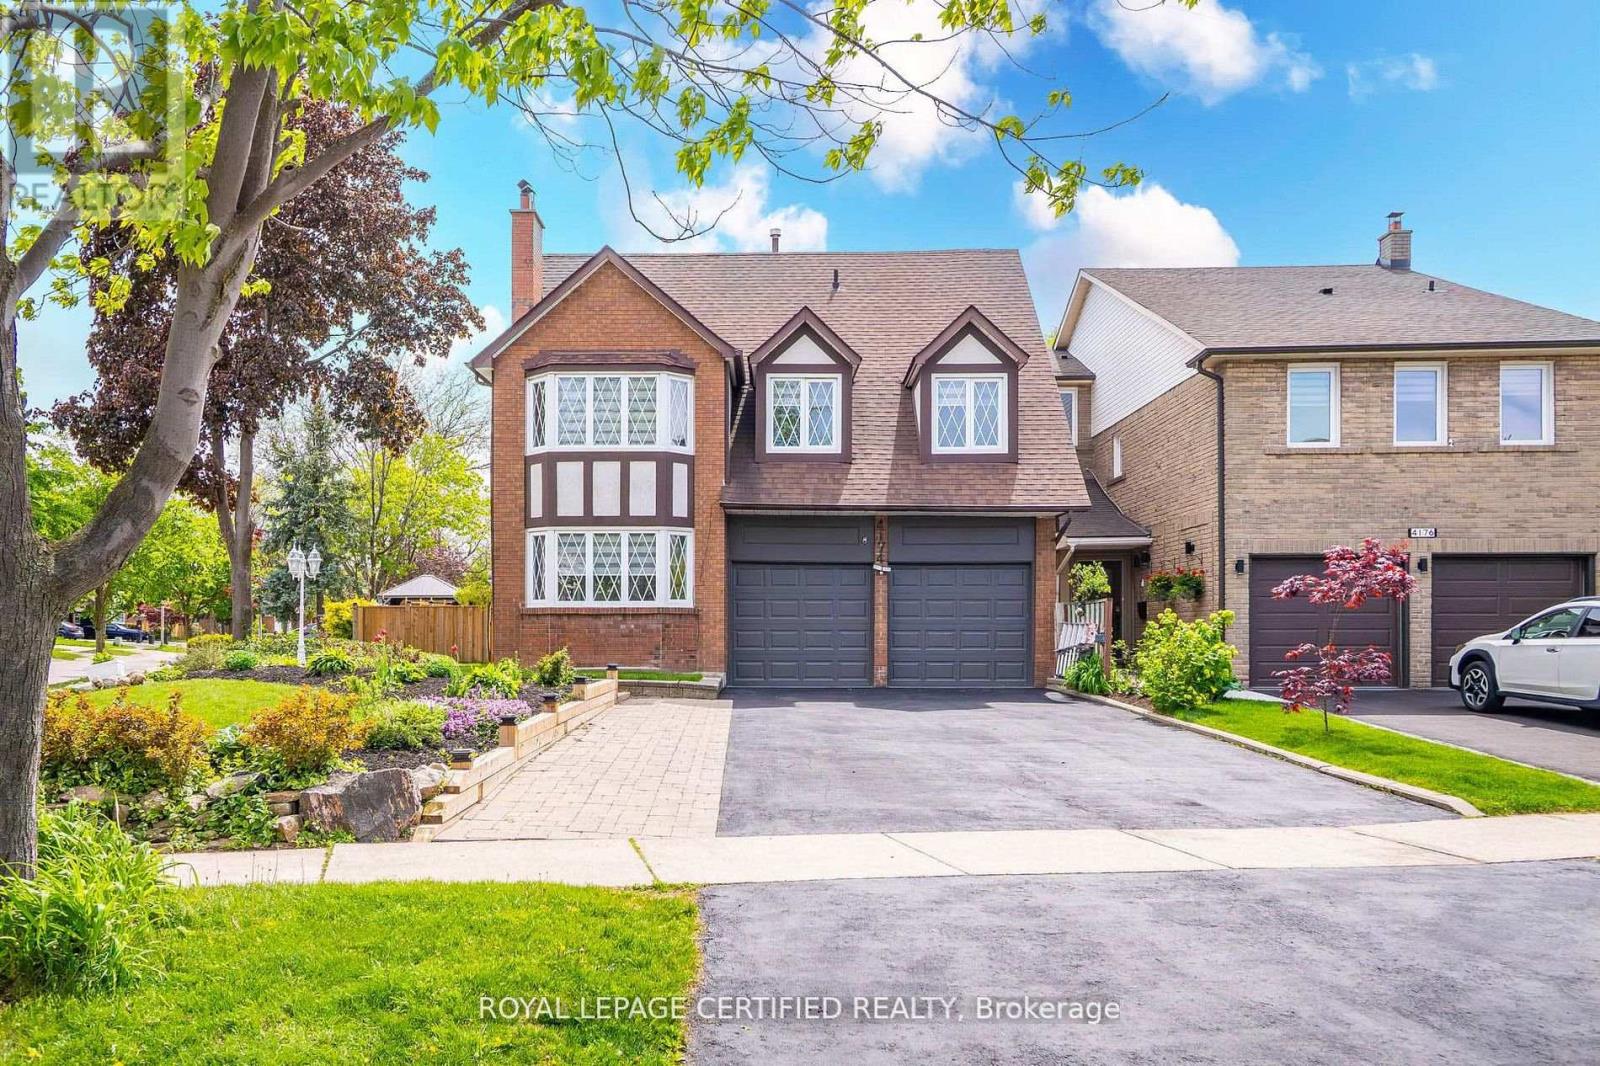
Stunning one of a kind home on a Premium Corner Lot (40 x 139 ft)This exceptional estate,surrounded by mature trees, offers approximately 3,100 sq. ft. of total living space and is situated in the highly desirable Erin Mills community. Featuring four bedrooms, five washroomsand six parking spaces, this home combines elegance, comfort, and functionality. The main floor boasts a spacious and practical layout, complete with hardwood flooring throughout, hardwood stairs with iron pickets, and main-floor laundry. The beautifully renovated kitchen with abright breakfast area overlooks the backyard-perfect for family gatherings. Upstairs, you'll find three full bathrooms and generously sized bedrooms, ideal for growing families. The charming basement and expansive pool-sized backyard provide additional space for entertainingor relaxation.The finished basement includes a separate side entrance, a bedroom, a recreation room, and additional living space, making it an excellent option for extended family. This home has been extensively renovated with over $200K in upgrades andincludes a separate side entrance, offering excellent rental potential. Located in afamily-friendly neighborhood, just steps to parks, trails, top-rated schools, and publictransit. Minutes to Credit Valley Hospital, UTM, Erin Mills Town Centre, and with easy accessto highways 403, 407, and QEW. Don't miss this incredible opportunity! (id:66779)
Rooms
| Living room | Main level | — |
| Recreational, Games room | Basement | — |
| Bedroom 5 | Basement | — |
| Media | Basement | — |
| Dining room | Main level | — |
| Kitchen | Main level | — |
| Eating area | Main level | — |
| Family room | Main level | — |
| Primary Bedroom | Second level | — |
| Bedroom 2 | Second level | — |
| Bedroom 3 | Second level | — |
| Bedroom 4 | Second level | — |
| Laundry room | Main level | — |
Details
- Sewer
- Sanitary sewer
- Cooling
- Central air conditioning
- Heating
- Forced air, Natural gas
- List aor
- Toronto
- Stories
- 2
- Basement
- Separate entrance, N/A
- Flooring
- Hardwood, Porcelain Tile
- Appliances
- Washer, Refrigerator, Gas stove(s), Dishwasher, Dryer
- Directions
- Erin Mills and Folkway
- Fireplace
- No
- Lot features
- Carpet Free
- Water source
- Municipal water
- Structure type
- House
- Parking features
- Garage
- Tax annual amount
- 7,981.31
- Exterior features
- Stucco
- Lot size dimensions
- 40 x 138 FT
- Bedrooms above grade
- 4
- Bedrooms below grade
- 2
- Property attached
- No
More in Mississauga




The trademarks REALTOR®, REALTORS®, and the REALTOR® logo are controlled by The Canadian Real Estate Association (CREA) and identify real estate professionals who are members of CREA. The trademarks MLS®, Multiple Listing Service® and the associated logos are owned by CREA and identify the quality of services provided by real estate professionals who are members of CREA. Listing data is provided by the REALTOR.ca Data Distribution Facility (DDF®) and is deemed reliable but is not guaranteed accurate by CREA.