 1 / 25
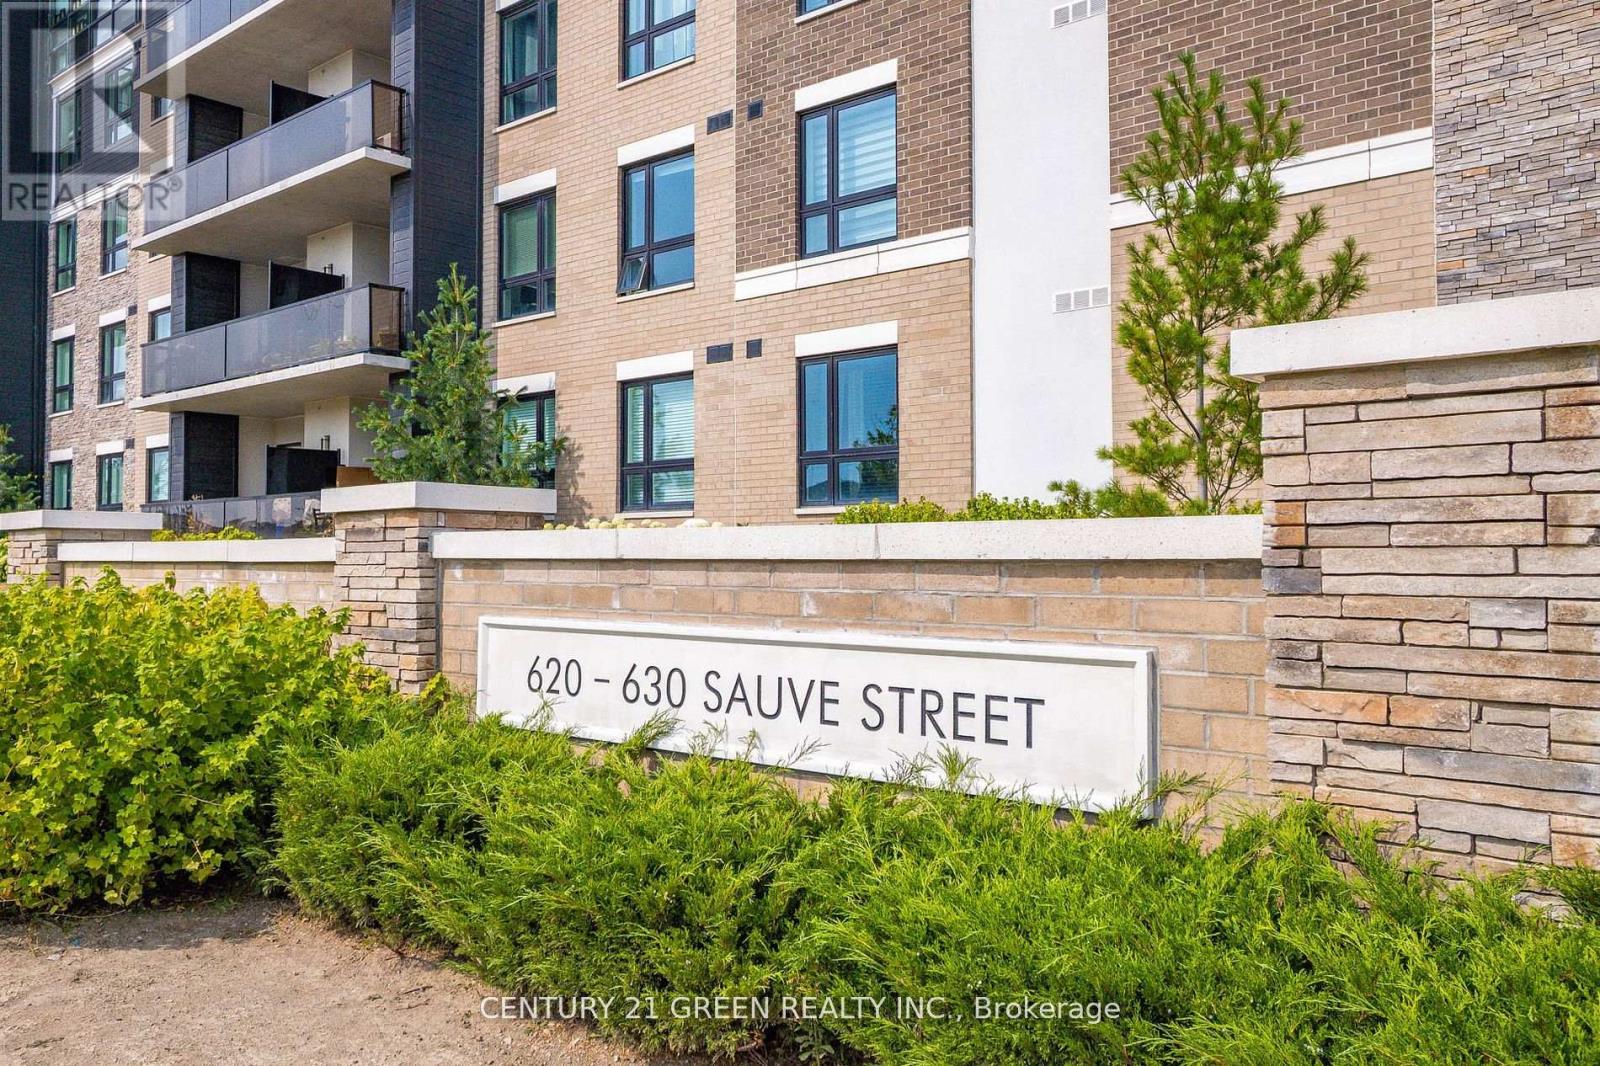
#417 - 630 SAUVE STREET
Milton (BE Beaty), Ontario, L9T9A6
Price on request
Bedrooms
2
Bathrooms
1
Parking
1
About this property
Welcome to this beautifully maintained 1-bedroom plus second bedroom suite in Milton's sought after Origins community. Offering 818 sq. ft. of bright, open-concept living with 9-ft ceilings, this fourth-floor unit features a modern kitchen with brand-new quartz countertops, new stainless steel appliances, a large island, and ample cabinetry. The living and dining area opens to a private balcony, while the spacious primary bedroom and additional bedroom provide flexible living space. Enjoy a stylish 4-piece bathroom with double sinks and quartz counters, in-suite laundry, surface parking, and a large storage locker. Conveniently located across from Irma Coulson Public School and close to parks, trails, shopping, transit, Hwy 401, Milton GO, and Milton Hospital. Building amenities include a fitness room, party room, rooftop terrace, and visitor parking. (id:66779)
Rooms
| Kitchen | Main level | — |
| Living room | Main level | — |
| Primary Bedroom | Main level | — |
| Bedroom 2 | Main level | — |
| Foyer | Main level | — |
Details
- Cooling
- Central air conditioning
- Heating
- Forced air, Natural gas
- List aor
- Toronto
- Basement
- None
- Flooring
- Laminate, Ceramic
- Appliances
- Washer, Refrigerator, Dishwasher, Stove, Dryer, Water Heater - Tankless
- Directions
- Derry Rd & Sauve St
- Fireplace
- No
- Lot features
- Elevator, Balcony, Carpet Free, In suite Laundry
- Structure type
- Apartment
- Association name
- CIE Property Management -905-499-0998
- Parking features
- No Garage
- Building features
- Storage - Locker, Exercise Centre, Separate Heating Controls, Party Room, Visitor Parking
- Exterior features
- Concrete
- Security features
- Smoke Detectors, Monitored Alarm
- Community features
- Pets Allowed With Restrictions
- Bedrooms above grade
- 1
- Bedrooms below grade
- 1
- Property attached
- Yes
More in Milton

The trademarks REALTOR®, REALTORS®, and the REALTOR® logo are controlled by The Canadian Real Estate Association (CREA) and identify real estate professionals who are members of CREA. The trademarks MLS®, Multiple Listing Service® and the associated logos are owned by CREA and identify the quality of services provided by real estate professionals who are members of CREA. Listing data is provided by the REALTOR.ca Data Distribution Facility (DDF®) and is deemed reliable but is not guaranteed accurate by CREA.