 1 / 14
417 - 170 SUMACH STREET
Toronto (Regent Park), Ontario, M5A0C3
$349,000
Bedrooms
0
Bathrooms
1
Parking
0
About this property
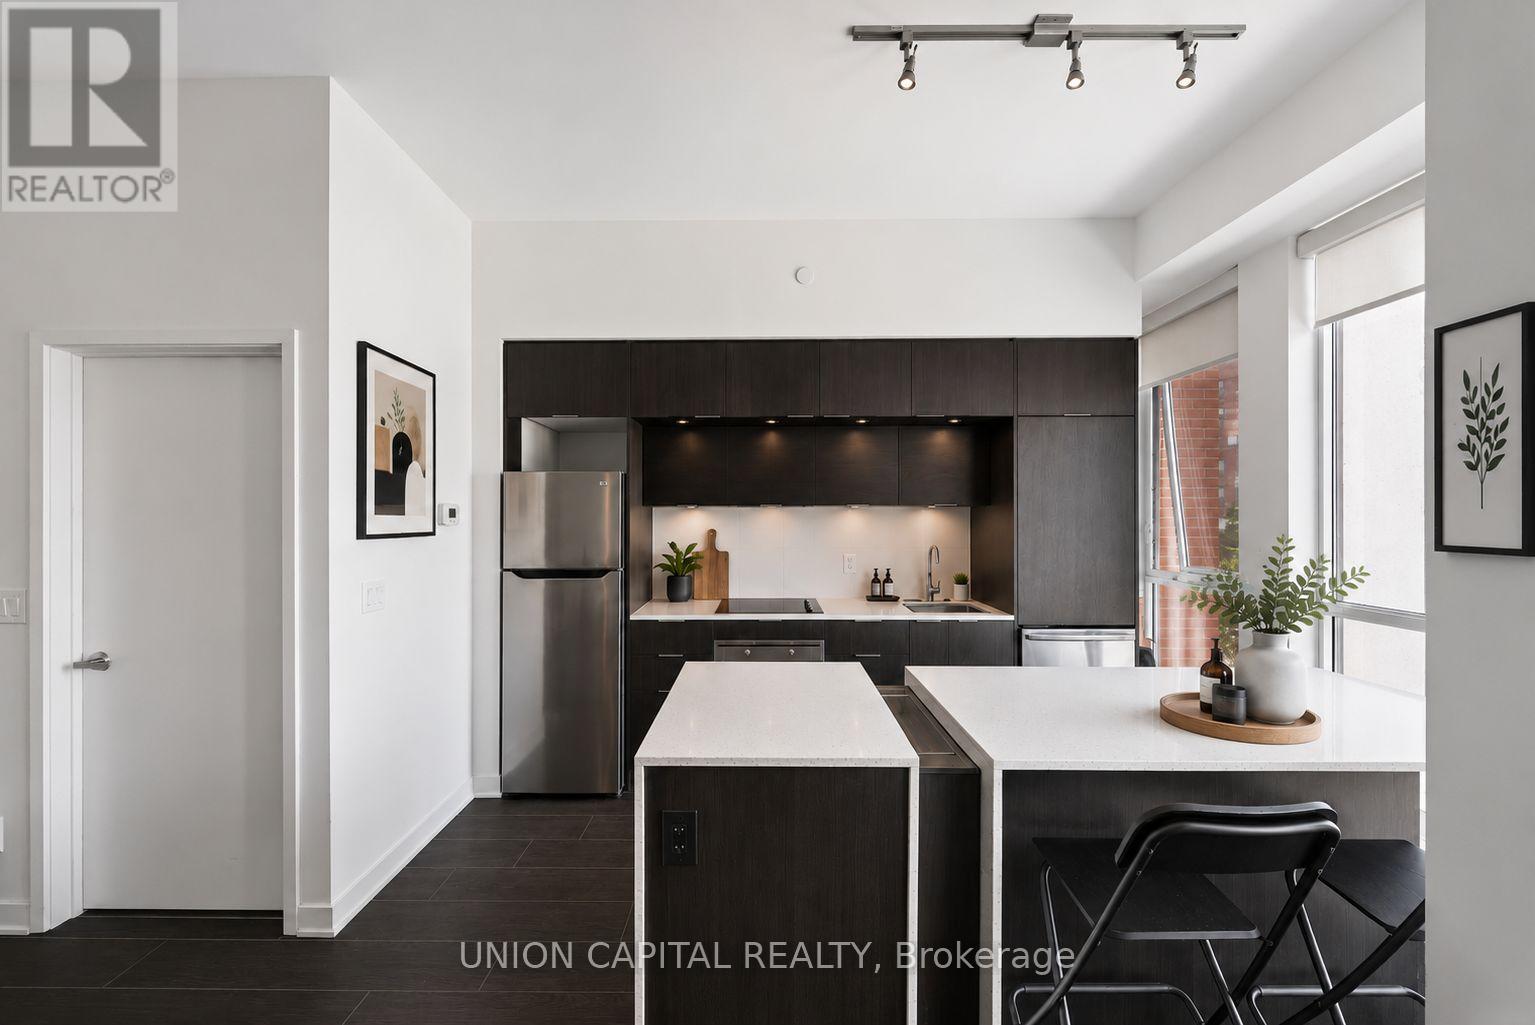
Thoughtfully designed studio featuring 10-foot ceilings, a large kitchen island, built-in appliances, and floor-to-ceiling windows that create an exceptionally spacious feel. The smart, functional layout maximizes every square foot for comfortable urban living. Enjoy an unbeatable location in the heart of Regent Park, just steps to transit, parks, shopping, dining, and everyday conveniences. Exceptional building amenities include a concierge, gym, media room, party room, piano room, sauna, squash courts, and basketball/sports courts. An ideal opportunity for first-time buyers, investors, or anyone seeking stylish downtown living. Please note some photos are virtually staged. (id:66779)
Rooms
| Living room | Main level | — |
| Kitchen | Main level | — |
| Bedroom | Main level | — |
Details
- Cooling
- Central air conditioning
- Heating
- Forced air, Natural gas
- List aor
- Toronto
- Basement
- None
- Flooring
- Laminate
- Appliances
- Washer, Refrigerator, Dishwasher, Stove, Dryer, Microwave, Oven - Built-In, Window Coverings
- Directions
- Dundas / Sumach
- Fireplace
- No
- Lot features
- Balcony, Carpet Free
- Structure type
- Apartment
- Association fee
- 423.95
- Association name
- Crossbridge Condominium Services
- Parking features
- Garage, Underground
- Tax annual amount
- 1,902.93
- Building features
- Storage - Locker, Exercise Centre, Recreation Centre, Party Room, Security/Concierge
- Exterior features
- Concrete
- Community features
- Community Centre, Pets Allowed With Restrictions
- Bedrooms above grade
- 0
- Property attached
- Yes
- Association fee includes
- Common Area Maintenance, Water, Insurance
- Association fee frequency
- Monthly
More in Toronto




The trademarks REALTOR®, REALTORS®, and the REALTOR® logo are controlled by The Canadian Real Estate Association (CREA) and identify real estate professionals who are members of CREA. The trademarks MLS®, Multiple Listing Service® and the associated logos are owned by CREA and identify the quality of services provided by real estate professionals who are members of CREA. Listing data is provided by the REALTOR.ca Data Distribution Facility (DDF®) and is deemed reliable but is not guaranteed accurate by CREA.