 1 / 25
4165 CREDIT POINT DRIVE
Mississauga (East Credit), Ontario, L5M3K3
Price on request
Bedrooms
4
Bathrooms
3
Parking
4
About this property
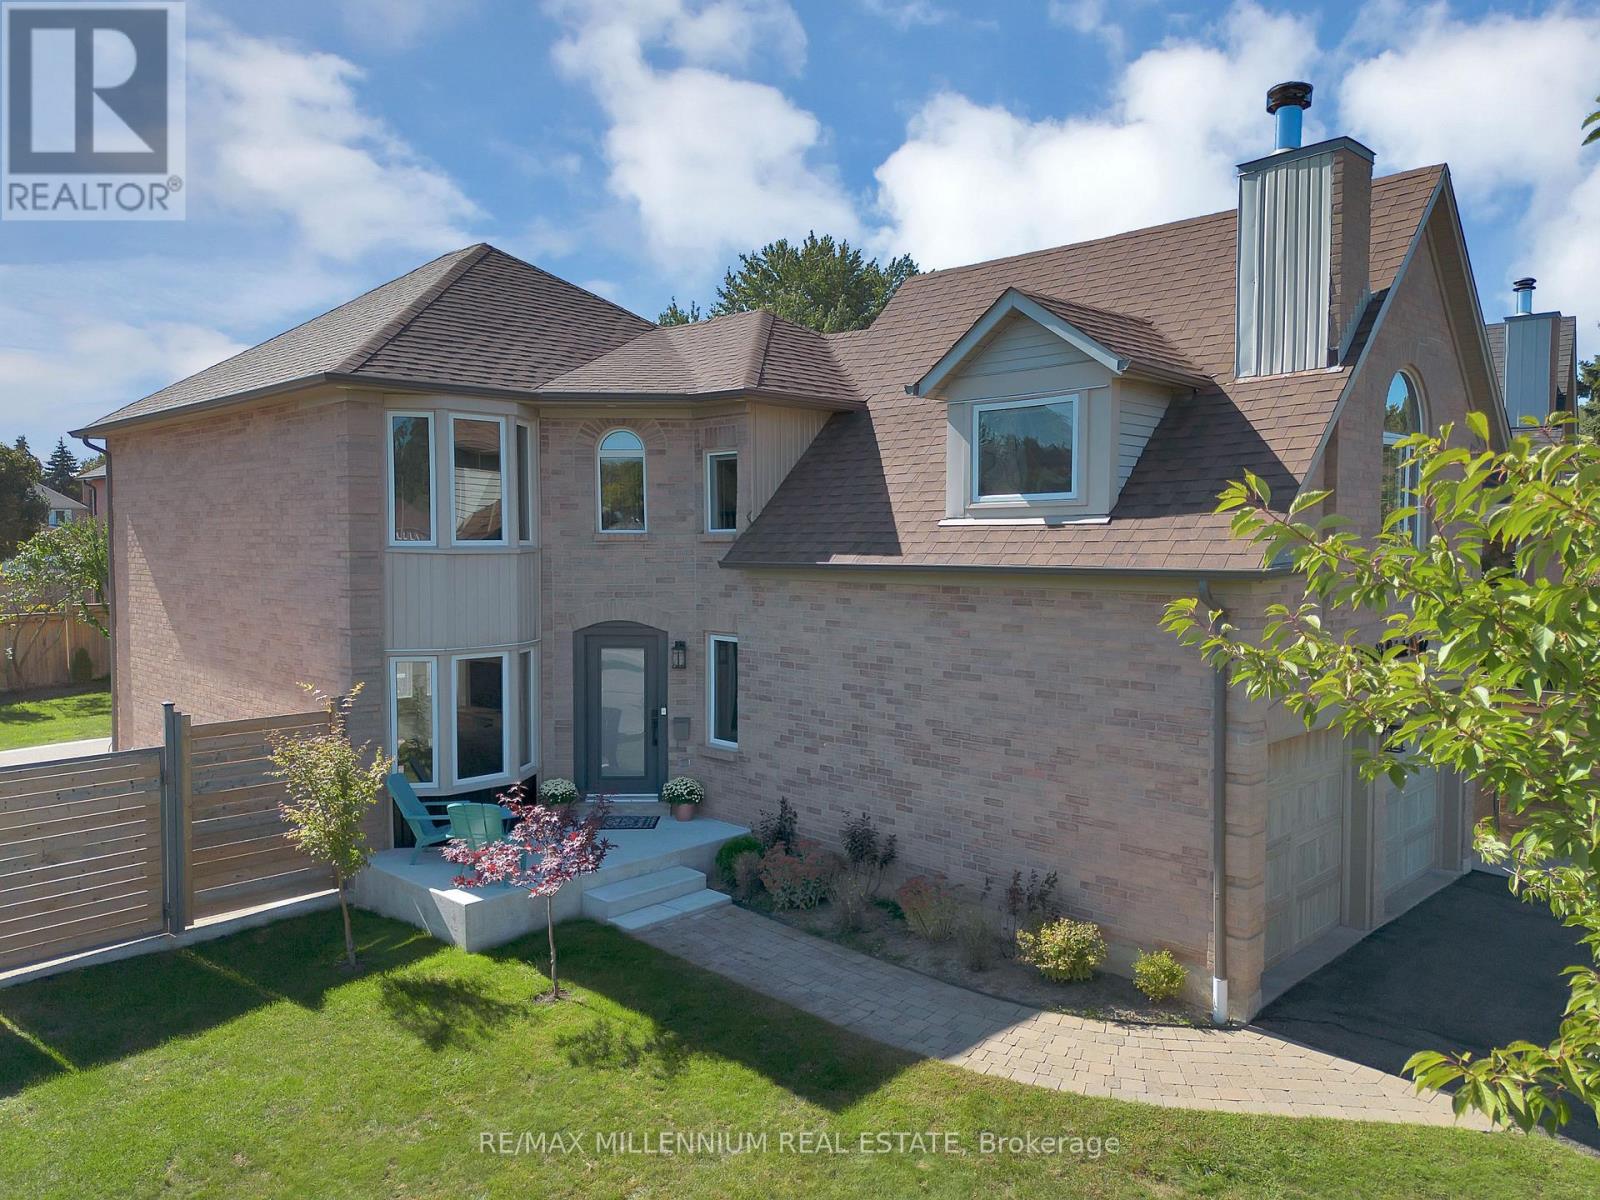
Welcome to **4165 Credit Pointe Drive**, a beautifully renovated executive residence situated on a premium **67' x 120' corner lot** in a desirable Mississauga neighbourhood.Offering approximately **2,000 sq. ft. of open-concept main-floor living**, this spacious home is ideal for executives, professionals or discerning families seeking comfort, privacy and a move-in-ready lifestyle.The main floor features an expansive open-concept layout with **brand-new hardwood floors, smooth ceilings, pot lights and a beautifully renovated kitchen**, creating a bright and sophisticated living environment. **Upgraded bathrooms** add to the home's modern appeal. The second level offers **3 spacious bedrooms** plus a unique **family room/loft above the garage**, perfect for a home office, media room, family lounge or private retreat. The lower level provides a **4th bedroom and additional versatile living space**, with a **separate entrance** offering added privacy and flexibility.Additional features include **central vacuum, double-car garage and ample parking**, The generous corner lot provides excellent curb appeal and a welcoming outdoor setting, **New fence (2024) for full privacy with barn doors.**Conveniently located near **schools, parks, shopping, restaurants, transit and major highways**, with easy access throughout Mississauga and the GTA.**Ideal for executive or corporate tenancy. $5,200/month. A rare opportunity to lease a spacious, extensively renovated home offering exceptional space, style and functionality.** (id:66779)
Details
- Sewer
- Sanitary sewer
- Cooling
- Central air conditioning
- Fencing
- Fenced yard
- Heating
- Forced air, Natural gas
- List aor
- Toronto
- Stories
- 2
- Basement
- Unfinished, Separate entrance, N/A, N/A
- Appliances
- Washer, Refrigerator, Dishwasher, Stove, Window Coverings, Garage door opener remote(s)
- Directions
- Cross Streets: Eglington/Mississauga Rd. ** Directions: Inverness & Egligton Ave West.
- Fireplace
- Yes
- Lot features
- Cul-de-sac, Irregular lot size, Carpet Free, In suite Laundry
- Water source
- Municipal water
- Structure type
- House
- Parking features
- Garage
- Building features
- Fireplace(s)
- Exterior features
- Brick
- Security features
- Smoke Detectors
- Foundation details
- Block, Concrete
- Lot size dimensions
- 66.9 x 119 FT ; Corner Lot
- Bedrooms above grade
- 3
- Bedrooms below grade
- 1
- Property attached
- No
More in Mississauga

The trademarks REALTOR®, REALTORS®, and the REALTOR® logo are controlled by The Canadian Real Estate Association (CREA) and identify real estate professionals who are members of CREA. The trademarks MLS®, Multiple Listing Service® and the associated logos are owned by CREA and identify the quality of services provided by real estate professionals who are members of CREA. Listing data is provided by the REALTOR.ca Data Distribution Facility (DDF®) and is deemed reliable but is not guaranteed accurate by CREA.