 1 / 25
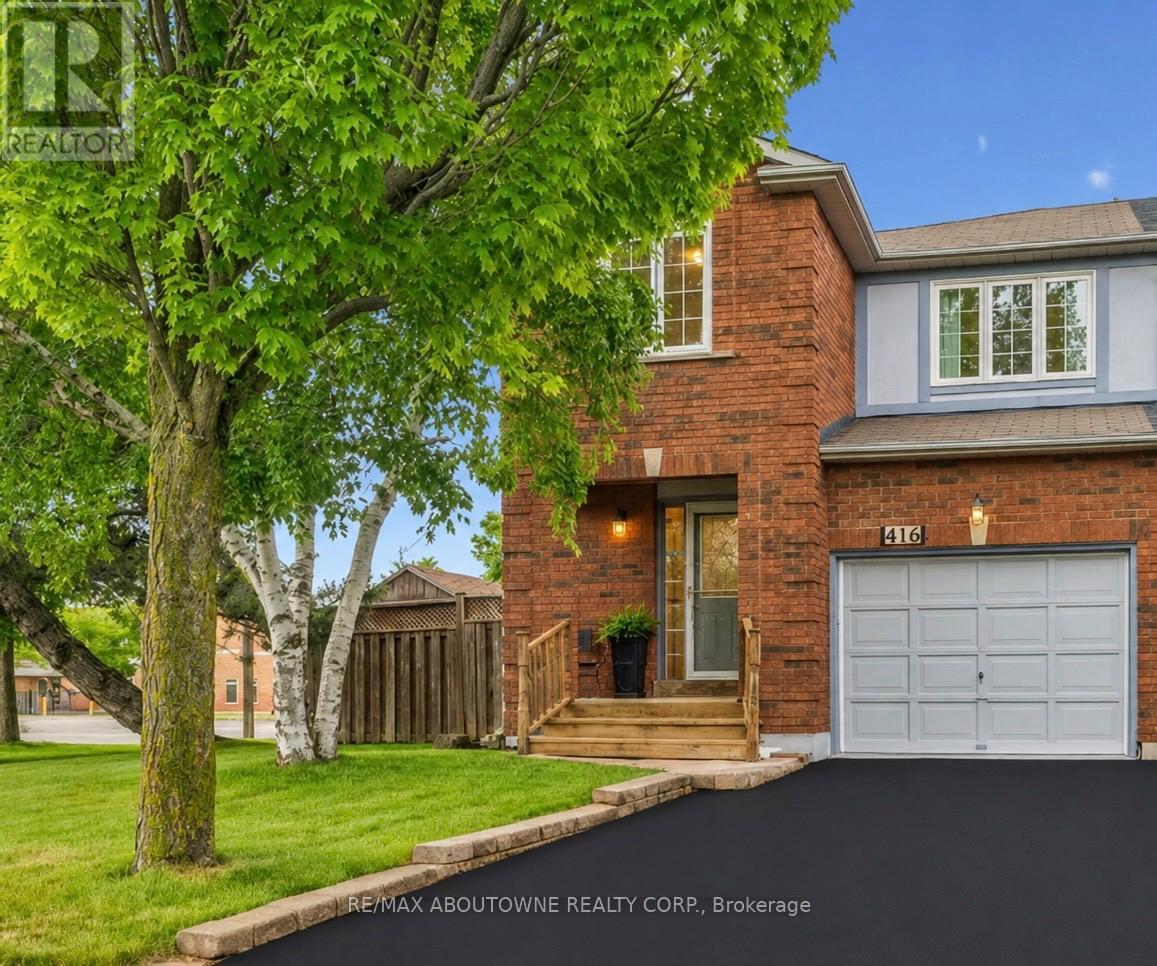
416 MARLATT DRIVE
Oakville (RO River Oaks), Ontario, L6H5X5
$899,000
Bedrooms
4
Bathrooms
3
Parking
3
About this property
Calling all project seekers! Offering incredible value in Oakville's River Oaks neighbourhood, this oversized 4 bed, 2.5 bath semi has over 1600 sq ft above grade plus a finished basement! Families can live comfortably with 4 good sized bedrooms on the upper level and 2 full baths. The main floor has kitchen with a walk-out to the generous backyard, living, dining, powder room and inside access to the garage. The fully finished basement offers additional living space with large rec room with wood burning fireplace (as is), laundry and lots of storage. Located on a desirable traffic-calmed street, this home enjoys a unique setting with larger detached homes across from the semis and easy access to nearby walking trails. Walk to schools, parks, splash pad, playgrounds and everyday amenities. Furnishings and Garden Tools are included. House and contents in 'As is, where is' condition. Offers anytime. (id:66779)
Rooms
| Living room | Main level | — |
| Utility room | Basement | — |
| Other | Basement | — |
| Cold room | Basement | — |
| Dining room | Main level | — |
| Kitchen | Main level | — |
| Primary Bedroom | Second level | — |
| Bedroom | Second level | — |
| Bedroom | Second level | — |
| Bedroom | Second level | — |
| Recreational, Games room | Basement | — |
| Laundry room | Basement | — |
| Foyer | Main level | — |
Details
- Sewer
- Sanitary sewer
- Cooling
- Central air conditioning
- Fencing
- Fenced yard
- Heating
- Forced air, Natural gas
- List aor
- Toronto
- Stories
- 2
- Basement
- Finished, Full
- Appliances
- Water Heater
- Directions
- Cross Streets: River Glen/Marlatt. ** Directions: Corner of River Glen Blvd and Marlatt Dr.
- Fireplace
- Yes
- Water source
- Municipal water
- Structure type
- House
- Fireplaces total
- 1
- Parking features
- Attached Garage, Garage, Inside Entry
- Tax annual amount
- 4,629
- Building features
- Fireplace(s)
- Exterior features
- Brick
- Community features
- School Bus, Community Centre
- Foundation details
- Poured Concrete
- Lot size dimensions
- 30.1 x 116.8 FT
- Zoning description
- RL8 sp:45
- Bedrooms above grade
- 4
- Bedrooms below grade
- 0
- Property attached
- Yes
More in Oakville

The trademarks REALTOR®, REALTORS®, and the REALTOR® logo are controlled by The Canadian Real Estate Association (CREA) and identify real estate professionals who are members of CREA. The trademarks MLS®, Multiple Listing Service® and the associated logos are owned by CREA and identify the quality of services provided by real estate professionals who are members of CREA. Listing data is provided by the REALTOR.ca Data Distribution Facility (DDF®) and is deemed reliable but is not guaranteed accurate by CREA.