 1 / 12
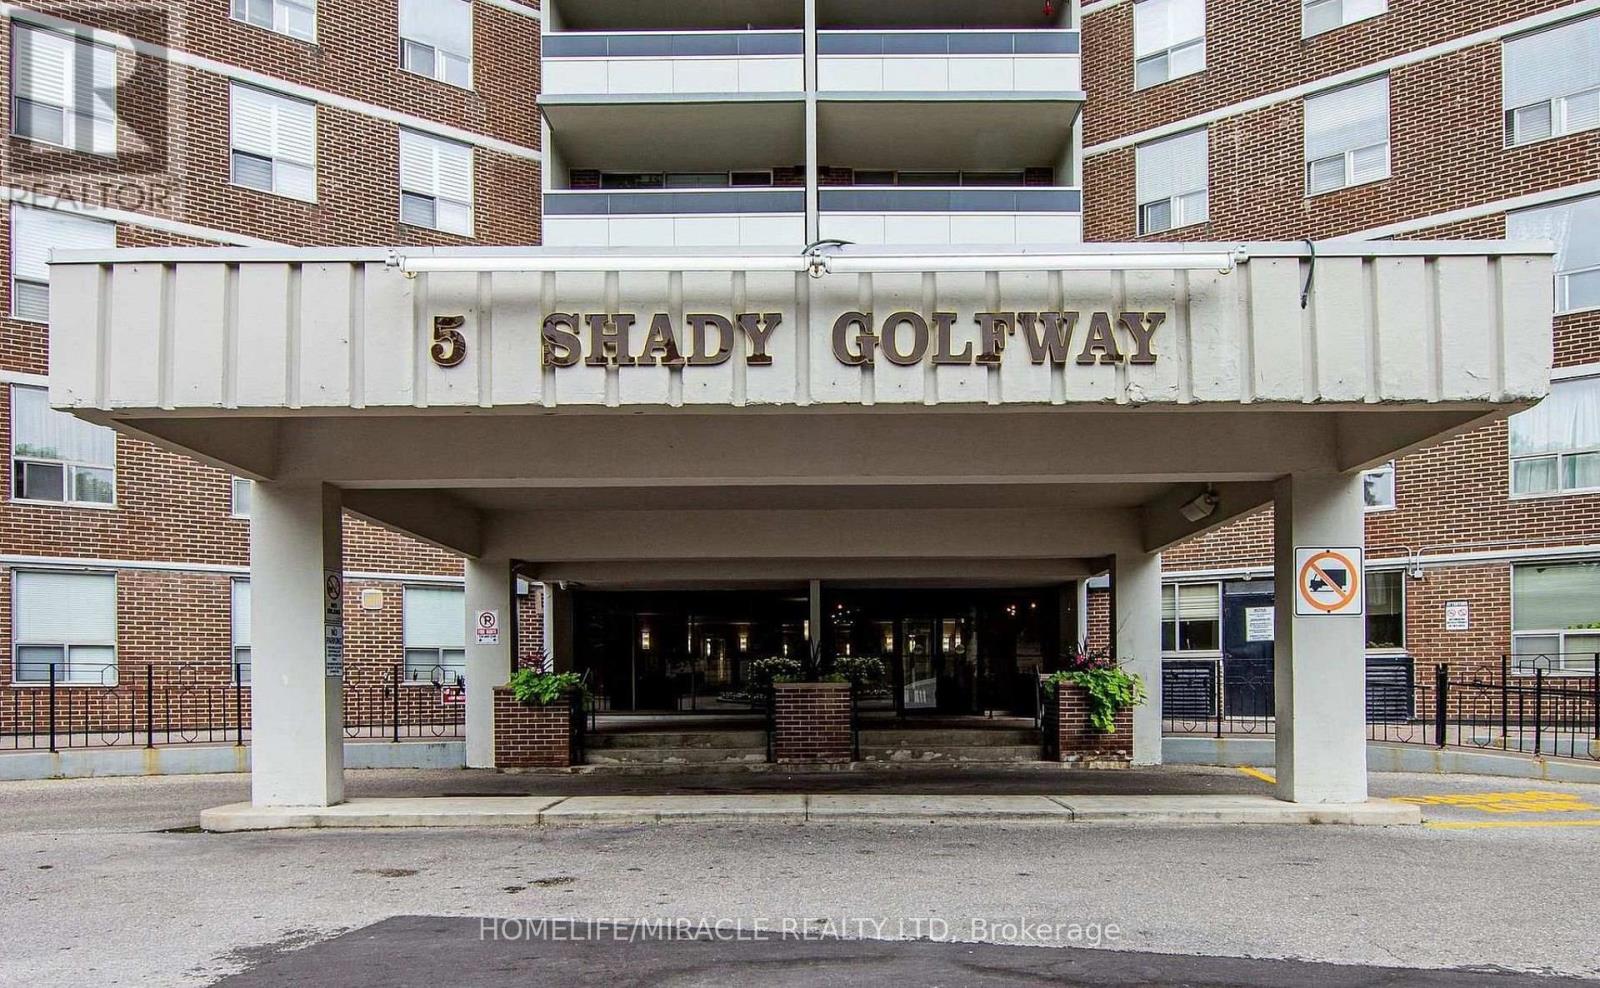
416 - 5 SHADY GOLF WAY
Toronto (Flemingdon Park), Ontario, M3C3A5
Price on request
Bedrooms
3
Bathrooms
2
Parking
1
About this property
Welcome to this beautifully renovated 3 bedroom, 2 bathroom end unit condo offering an impressive amount of living space and a fresh, modern interior. Thoughtfully updated throughout, the unit features new flooring, a stylish modern kitchen, and new appliances, making it completely move in ready.The spacious layout offers comfortable living for families, downsizers, or anyone looking for the convenience of condo living without sacrificing space. The large living and dining areas flow naturally together while still providing distinct spaces for relaxing, dining, and entertaining.Generously sized bedrooms provide plenty of room for everyday living, a home office, or additional storage. Large windows bring an abundance of natural light into the unit, creating a bright and welcoming atmosphere throughout. Step outside onto the private balcony and enjoy clear, unobstructed views and your own outdoor space to unwind.With its modern renovations, spacious floor plan, end unit location, and three full bedrooms, this is a fantastic opportunity for buyers looking for space, comfort, and convenience at an attractive price. (id:66779)
Rooms
| Living room | Flat | — |
| Dining room | Flat | — |
| Kitchen | Flat | — |
| Kitchen | Flat | — |
| Primary Bedroom | Flat | — |
| Bedroom 2 | Flat | — |
| Bathroom | Flat | — |
| Partial bathroom | Flat | — |
Details
- Cooling
- Central air conditioning
- Heating
- Forced air, Natural gas
- List aor
- Toronto
- Basement
- None
- Directions
- Don Mills/Eglinton
- Fireplace
- No
- Lot features
- Balcony, Laundry- Coin operated
- Structure type
- Apartment
- Association name
- GPM Property Management Inc.
- Parking features
- Garage, Underground
- Building features
- Storage - Locker
- Exterior features
- Brick
- Community features
- Pets Allowed With Restrictions
- Bedrooms above grade
- 3
- Property attached
- Yes
More in Toronto




The trademarks REALTOR®, REALTORS®, and the REALTOR® logo are controlled by The Canadian Real Estate Association (CREA) and identify real estate professionals who are members of CREA. The trademarks MLS®, Multiple Listing Service® and the associated logos are owned by CREA and identify the quality of services provided by real estate professionals who are members of CREA. Listing data is provided by the REALTOR.ca Data Distribution Facility (DDF®) and is deemed reliable but is not guaranteed accurate by CREA.