 1 / 25
416 - 20 JOE SHUSTER WAY
Toronto (South Parkdale), Ontario, M6K0A3
$439,800
Bedrooms
1
Bathrooms
1
Parking
1
About this property
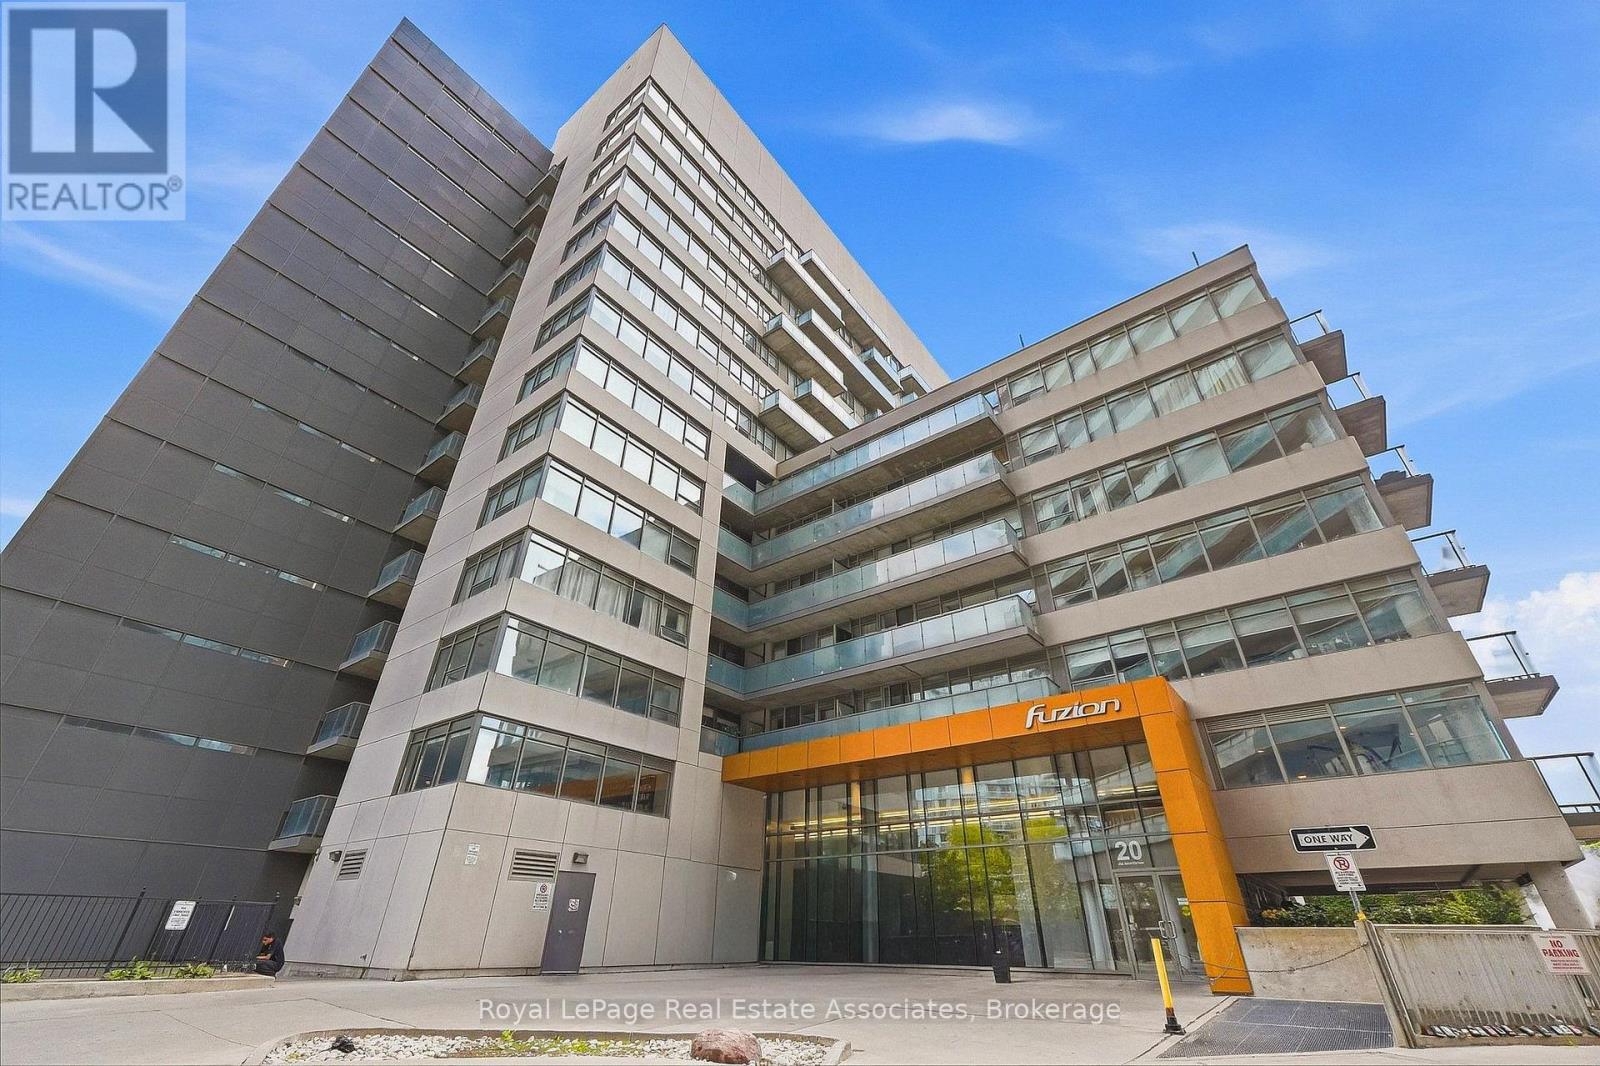
A Little Slice of Liberty! This bright southwest-facing suite offers 520 square feet of smartly planned living space in the heart of Liberty Village. The wide layout features an open-concept kitchen with granite countertops, dark cabinetry, a glass tile backsplash and stainless steel appliances. Wall-to-wall windows fill the living room with natural light, while sliding glass doors lead to a private covered balcony. The fully enclosed bedroom includes a frosted sliding door and walk-in closet. A four-piece bathroom, built-in storage, in-suite laundry and one underground parking space complete the package. Fuzion Condos offers an exercise room, library, rooftop terrace, meeting rooms, guest suites, visitor parking and bike parking. Steps to neighbourhood favourites, shops, parks and TTC, with easy access to the Gardiner. (id:66779)
Rooms
| Living room | Main level | — |
| Dining room | Main level | — |
| Kitchen | Main level | — |
| Bedroom | Main level | — |
Details
- Cooling
- Central air conditioning
- Heating
- Forced air, Natural gas
- List aor
- Toronto
- Basement
- None
- Appliances
- Washer, Refrigerator, Dishwasher, Stove, Dryer, Microwave, Window Coverings
- Directions
- King West/Joe Shuster
- Fireplace
- No
- Lot features
- Balcony
- Structure type
- Apartment
- Association fee
- 518.5
- Association name
- Goldview Property Management
- Parking features
- Garage, Underground
- Tax annual amount
- 2,280
- Building features
- Exercise Centre, Party Room, Visitor Parking
- Exterior features
- Concrete
- Community features
- Pets Allowed With Restrictions
- Bedrooms above grade
- 1
- Property attached
- Yes
- Association fee includes
- Common Area Maintenance, Heat, Water, Insurance, Parking
- Association fee frequency
- Monthly
More in Toronto




The trademarks REALTOR®, REALTORS®, and the REALTOR® logo are controlled by The Canadian Real Estate Association (CREA) and identify real estate professionals who are members of CREA. The trademarks MLS®, Multiple Listing Service® and the associated logos are owned by CREA and identify the quality of services provided by real estate professionals who are members of CREA. Listing data is provided by the REALTOR.ca Data Distribution Facility (DDF®) and is deemed reliable but is not guaranteed accurate by CREA.