 1 / 25
4154 GALILEO COMMON
Burlington (Shoreacres), Ontario, L7L0G7
$829,900
Bedrooms
2
Bathrooms
4
Parking
2
About this property
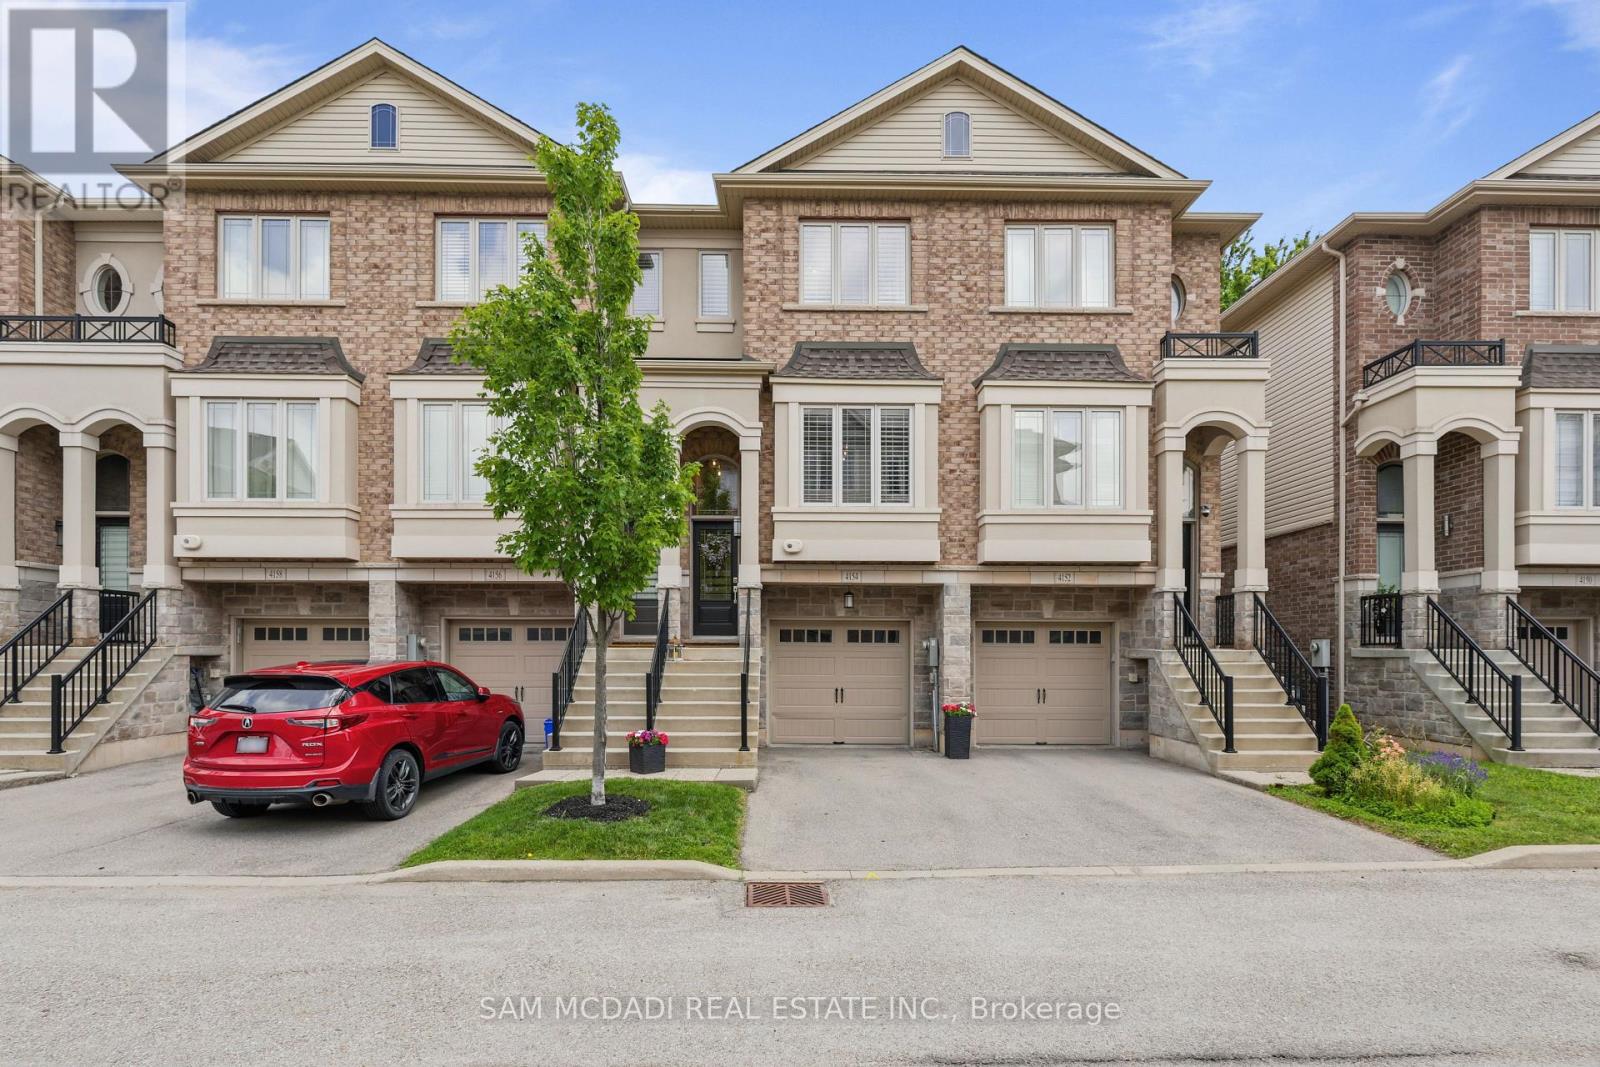
Beautiful 2 bedroom, rare 4 bathroom townhome (bathroom on each level) ideally located for commuters, close to the QEW, Appleby GO and local amenities. The open-concept main level features hardwood throughout, upgraded kitchen cabinetry, crown moulding, a breakfast bar and stainless-steel appliances, plus an upper deck with a natural gas hook up, perfect for barbecuing. Upstairs, the hardwood flows throughout the level. There are two comfortable sized bedrooms each offer their own tastefully upgraded full baths - one ensuite and one with hall access. Upper laundry for added convenience. The garage entry leads to a recreation room (potential 3rd bedroom) with a full bathroom, and walk out access to the backyard lower deck. Great quiet South Burlington enclave! (id:66779)
Rooms
| Dining room | Main level | — |
| Kitchen | Main level | — |
| Living room | Main level | — |
| Primary Bedroom | Upper Level | — |
| Bedroom 2 | Upper Level | — |
| Recreational, Games room | Ground level | — |
Details
- Sewer
- Sanitary sewer
- Cooling
- Central air conditioning
- Heating
- Forced air, Natural gas
- List aor
- Toronto
- Stories
- 3
- Basement
- Finished, Walk out, N/A, N/A
- Flooring
- Hardwood
- Appliances
- Water Heater
- Directions
- Cross Streets: Walkers Line & Fairview. ** Directions: Fairview St to Galileo Common.
- Fireplace
- No
- Water source
- Municipal water
- Structure type
- Row / Townhouse
- Association fee
- 124.23
- Parking features
- Garage
- Tax annual amount
- 4,325
- Exterior features
- Brick, Stone
- Foundation details
- Concrete
- Lot size dimensions
- 15 x 78.9 FT
- Bedrooms above grade
- 2
- Property attached
- Yes
- Association fee includes
- Parcel of Tied Land
- Association fee frequency
- Monthly
More in Burlington




The trademarks REALTOR®, REALTORS®, and the REALTOR® logo are controlled by The Canadian Real Estate Association (CREA) and identify real estate professionals who are members of CREA. The trademarks MLS®, Multiple Listing Service® and the associated logos are owned by CREA and identify the quality of services provided by real estate professionals who are members of CREA. Listing data is provided by the REALTOR.ca Data Distribution Facility (DDF®) and is deemed reliable but is not guaranteed accurate by CREA.