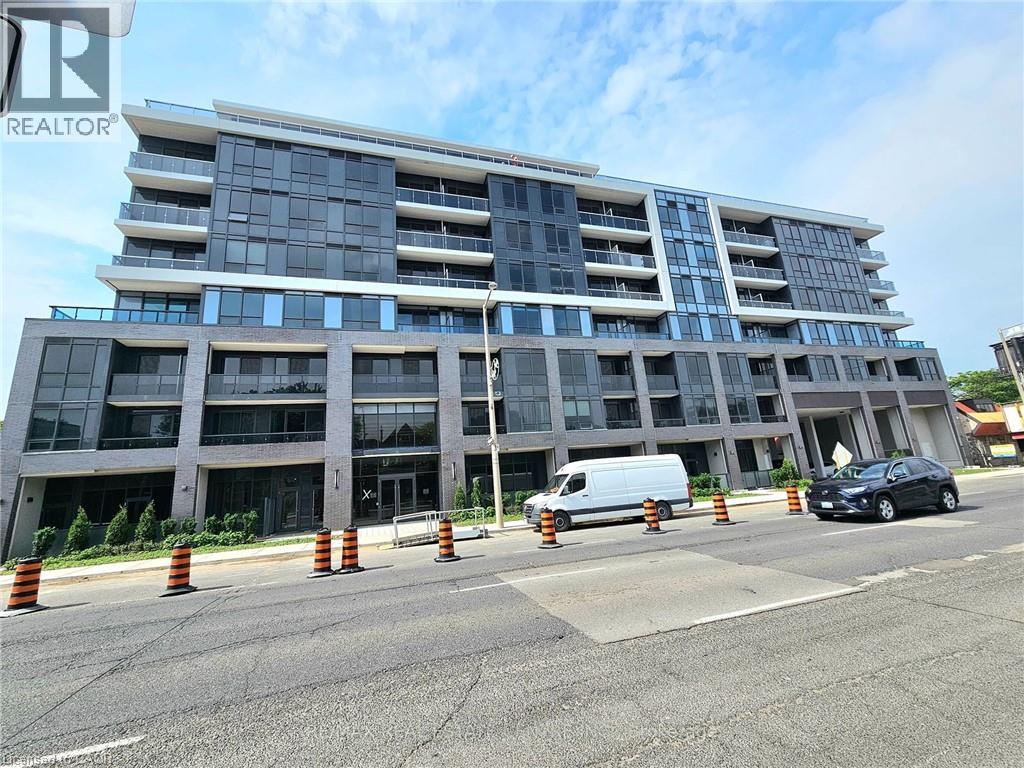
 1 / 3
1 / 3415 MAIN Street W Unit# 401
Hamilton, Ontario, L8P1K5
Price on request
Bedrooms
2
Bathrooms
1
Living area
705 square feet
Parking
1
About this property
Welcome to this beautifully maintained 2+1 bedroom, 1-bathroom condo in one of Hamilton's most sought-after neighbourhoods. This bright and spacious unit features a versatile den, ideal as a media room, home office, study, or entertainment space to suit your lifestyle. Enjoy the convenience of one underground parking space, a private storage locker, and complimentary Wi-Fi. Residents have access to exceptional building amenities, including a fully equipped fitness centre, party room, and a stunning rooftop terrace with BBQs and garden space. Ideally located close to McMaster University, hospitals, shopping, restaurants, parks, public transit, and major highways, this condo offers the perfect blend of comfort, convenience, and modern urban living. Don't miss this exceptional leasing opportunity! (id:66779)
Rooms
| 4pc Bathroom | Main level | 5'4'' x 9'5'' |
| Media | Main level | 6'5'' x 4'6'' |
| Kitchen | Main level | 13'1'' x 10'11'' |
| Living room | Main level | 12'0'' x 10'0'' |
| Bedroom | Main level | 9'3'' x 8'11'' |
| Bedroom | Main level | 9'6'' x 8'11'' |
Details
- Sewer
- Municipal sewage system
- Cooling
- Central air conditioning
- Heating
- Natural gas
- List aor
- Cornerstone
- Stories
- 1
- Basement
- None
- Appliances
- Washer, Refrigerator, Stove
- Directions
- Main St W/Dundurn St
- Fireplace
- No
- Lot features
- Southern exposure, Balcony, No Pet Home
- Water source
- Municipal water
- Structure type
- Apartment
- Parking features
- Visitor Parking
- Building features
- Exercise Centre
- Exterior features
- Concrete
- Zoning description
- C5
- Bedrooms above grade
- 2
- Bedrooms below grade
- 0
- Property attached
- Yes
- Construction materials
- Concrete block, Concrete Walls
- Above grade finished area
- 705
More in Hamilton




The trademarks REALTOR®, REALTORS®, and the REALTOR® logo are controlled by The Canadian Real Estate Association (CREA) and identify real estate professionals who are members of CREA. The trademarks MLS®, Multiple Listing Service® and the associated logos are owned by CREA and identify the quality of services provided by real estate professionals who are members of CREA. Listing data is provided by the REALTOR.ca Data Distribution Facility (DDF®) and is deemed reliable but is not guaranteed accurate by CREA.