 1 / 25
415 - 800 LAWRENCE AVENUE W
Toronto (Yorkdale-Glen Park), Ontario, M6A0B1
$460,000
Bedrooms
1
Bathrooms
1
Parking
1
About this property
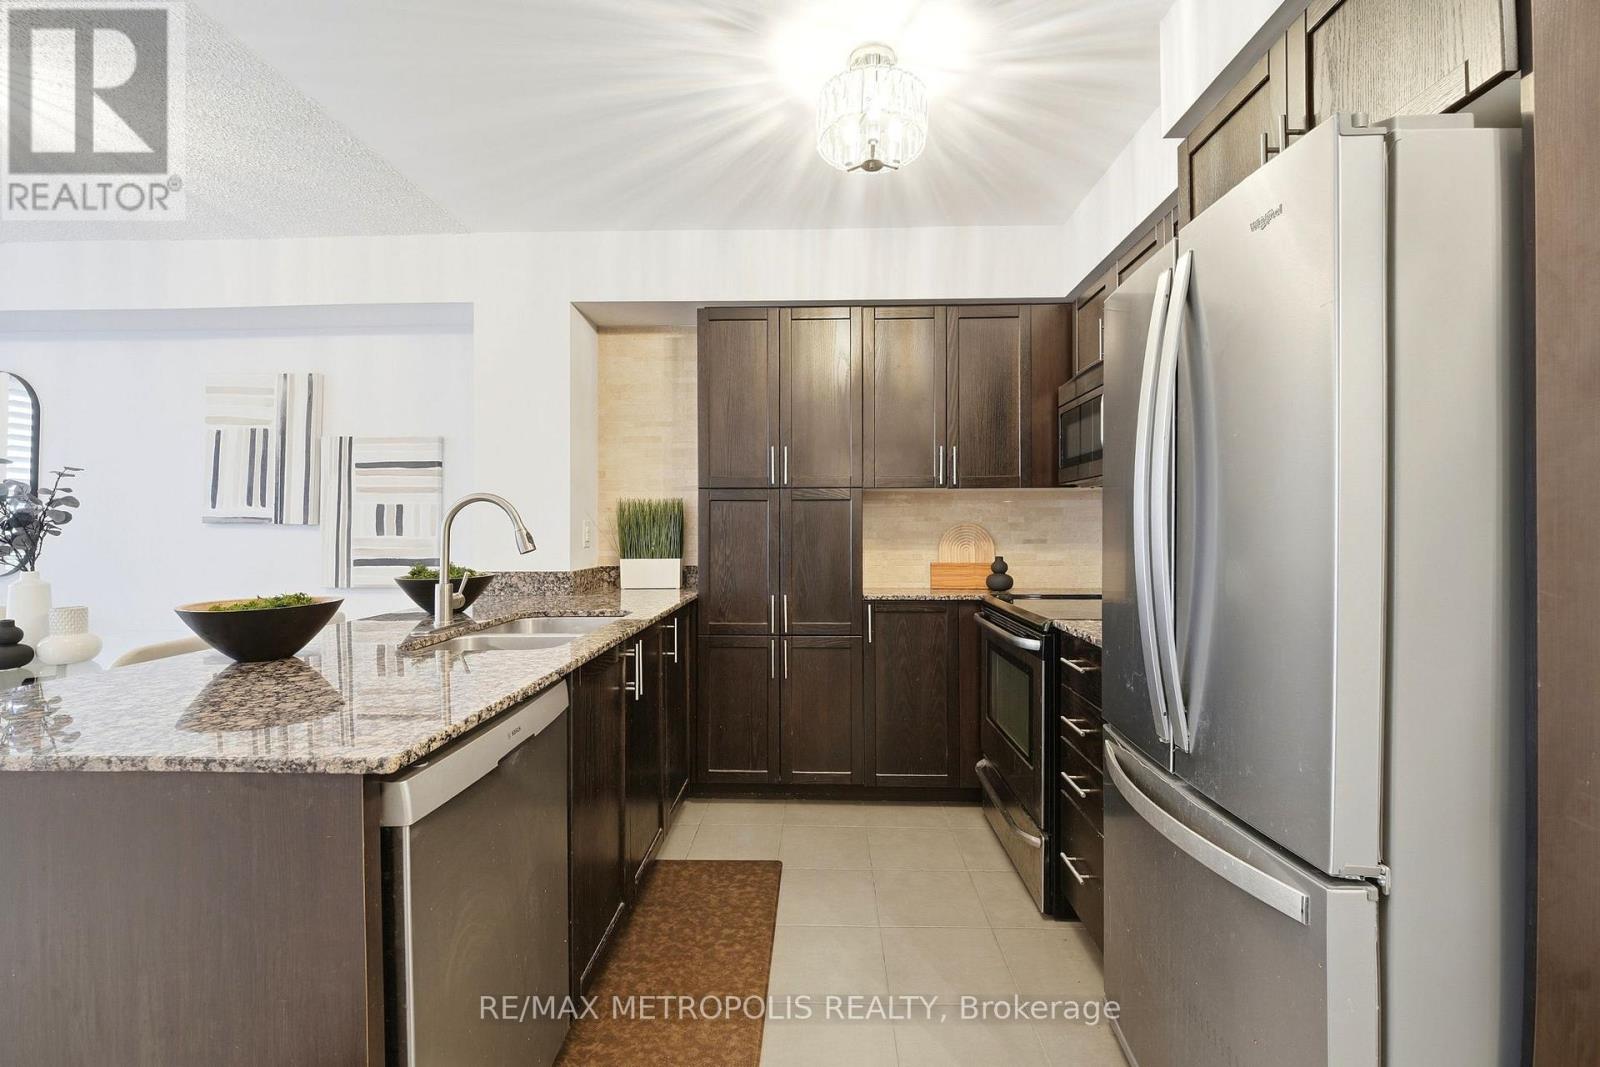
PRIME LOCATION | MOVE-IN READY | SPACIOUS KITCHEN | UN-OBSTRUCTED BALCONY VIEW . Welcome to this bright and well-maintained 1-bedroom, 1-bathroom apartment in a highly convenient location near Dufferin St & Lawrence Ave W. This unit offers several features that set it apart, including " one of the largest kitchens in the building ", providing plenty of counter and cabinet space for cooking and storage.Enjoy the added style, privacy, and convenience of "California shutters", a feature not found in many of the other units in the building. The unit has been freshly painted throughout and is move-in ready, with **no renovation expenses required. The kitchen is also equipped with a double-door refrigerator.The location offers exceptional everyday convenience. A 24-hour Shoppers Drug Mart is located right next to the building, making essentials easily accessible at any time. Dane Parkette is steps away, providing a convenient green space for outdoor enjoyment. The surrounding area also offers a variety of shopping, dining, services, and transit options.Perfect for first-time buyers, downsizers, or investors looking for a well-kept, move-in-ready unit in a convenient Toronto location.A fantastic opportunity to own a move-in-ready home in a highly convenient location! (id:66779)
Rooms
| Living room | Flat | — |
| Dining room | Flat | — |
| Kitchen | Flat | — |
Details
- Cooling
- Central air conditioning
- Heating
- Forced air, Natural gas
- List aor
- Toronto
- Basement
- None
- Flooring
- Laminate
- Appliances
- Washer, Refrigerator, Dishwasher, Stove, Dryer, Microwave, Hood Fan, Window Coverings
- Directions
- Lawrence Ave W & Dufferin St
- Fireplace
- No
- Lot features
- Balcony
- Structure type
- Apartment
- Association fee
- 524.37
- Association name
- Duke Property Management
- Parking features
- Garage, Underground
- Tax annual amount
- 2,382.91
- Building features
- Storage - Locker
- Exterior features
- Brick
- Community features
- Pets Allowed With Restrictions
- Bedrooms above grade
- 1
- Property attached
- Yes
- Association fee includes
- Heat, Water, Parking
- Association fee frequency
- Monthly
More in Toronto




The trademarks REALTOR®, REALTORS®, and the REALTOR® logo are controlled by The Canadian Real Estate Association (CREA) and identify real estate professionals who are members of CREA. The trademarks MLS®, Multiple Listing Service® and the associated logos are owned by CREA and identify the quality of services provided by real estate professionals who are members of CREA. Listing data is provided by the REALTOR.ca Data Distribution Facility (DDF®) and is deemed reliable but is not guaranteed accurate by CREA.