 1 / 20
415 - 5180 YONGE STREET
Toronto (Willowdale West), Ontario, M2N5P6
Price on request
Bedrooms
2
Bathrooms
2
Parking
1
About this property
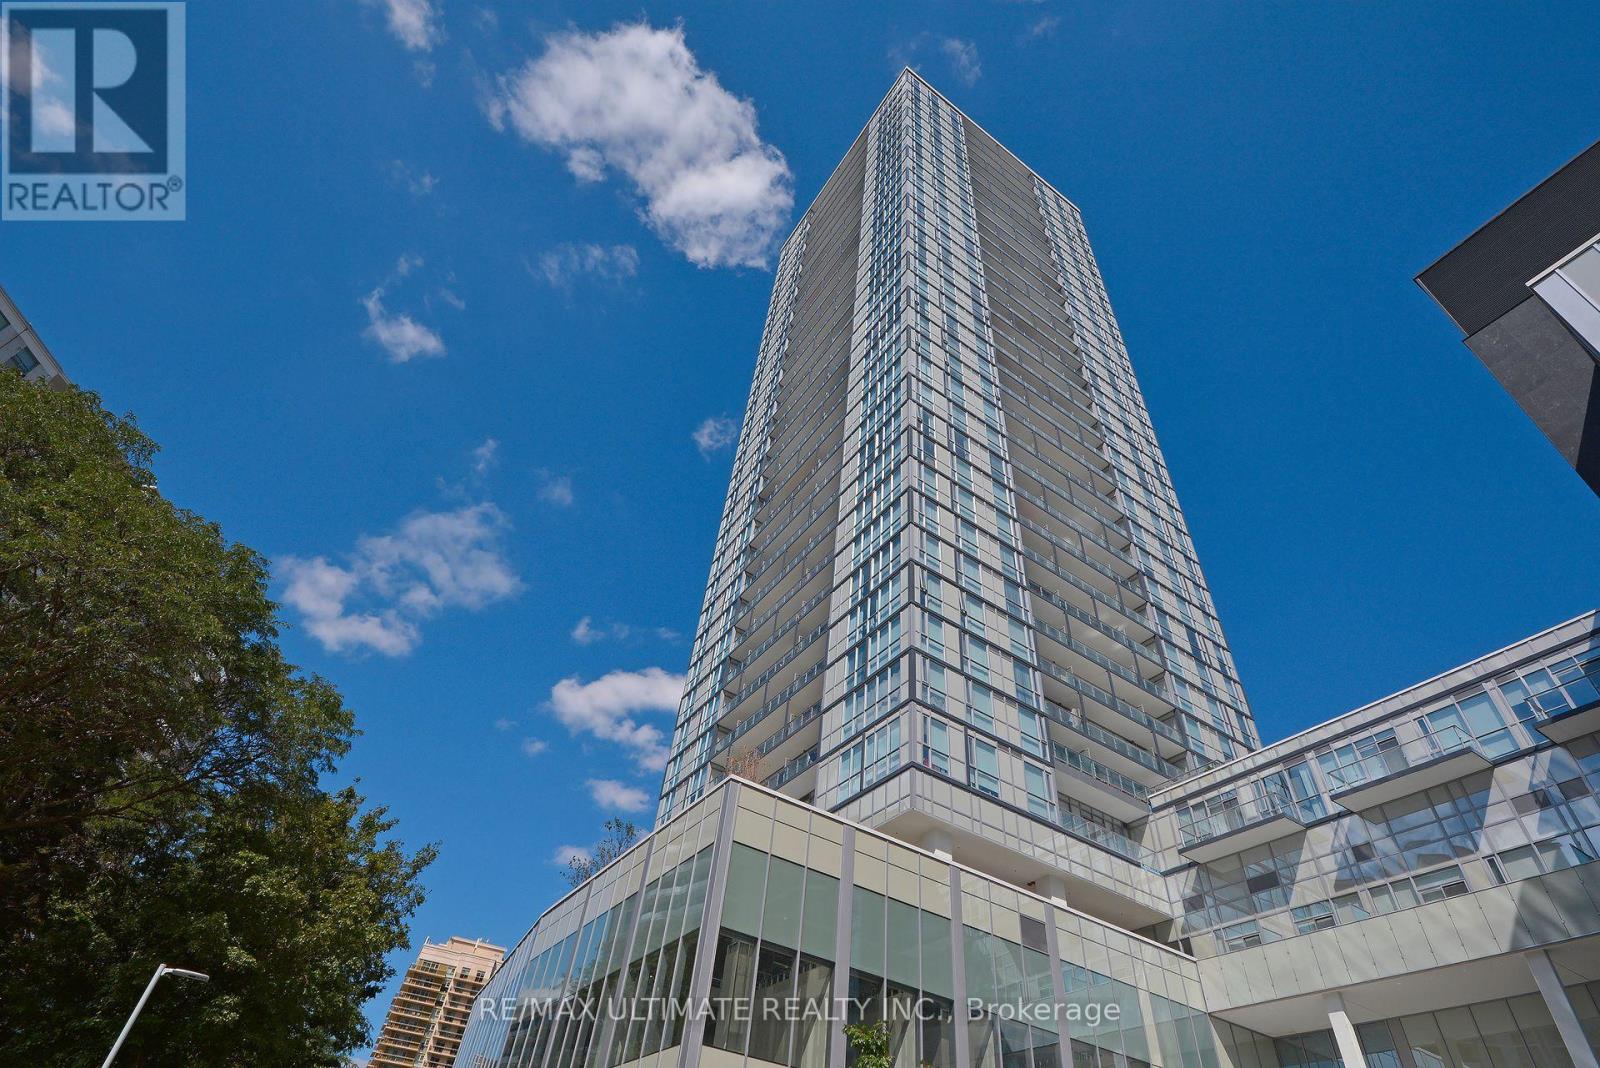
Heart Of North York Centre* Gorgeous & Bright with West View, Chic Finishes In Kitchen And Bath, Modern & Stylish Cabinetry & Flooring Throughout. 690 Sf, Lots Of Light, Walkout To Balcony. Beautiful View Over Gibson House. Excellent Layout, Split Bedroom plan w/ Rolling Door On 2nd Bdrm.Soaker Tub In Ensuite, Roller Blinds Incl, Closets In Both Bedrooms. Restos, Cafes, Ttc Subway, Loblaws Grocery, Hi#401, Every Amenity Nearby! Shows Well! (id:66779)
Rooms
| Living room | Main level | — |
| Dining room | Main level | — |
| Kitchen | Main level | — |
| Primary Bedroom | Main level | — |
| Bedroom 2 | Main level | — |
Details
- Cooling
- Central air conditioning
- Heating
- Forced air, Natural gas
- List aor
- Toronto
- Basement
- None
- Flooring
- Laminate
- Appliances
- Washer, Refrigerator, Dishwasher, Stove, Dryer, Microwave
- Directions
- Cross Streets: Yonge/Park Home/Empress. ** Directions: North of Yonge & Sheppard on West Side of Yonge St.
- Fireplace
- No
- Lot features
- Balcony
- Structure type
- Apartment
- Association name
- sh@kpipm.ca
- Parking features
- Garage, Underground
- Building features
- Storage - Locker, Exercise Centre, Separate Electricity Meters, Party Room, Security/Concierge
- Exterior features
- Concrete
- Community features
- Pets Allowed With Restrictions
- Bedrooms above grade
- 2
- Property attached
- Yes
More in Toronto




The trademarks REALTOR®, REALTORS®, and the REALTOR® logo are controlled by The Canadian Real Estate Association (CREA) and identify real estate professionals who are members of CREA. The trademarks MLS®, Multiple Listing Service® and the associated logos are owned by CREA and identify the quality of services provided by real estate professionals who are members of CREA. Listing data is provided by the REALTOR.ca Data Distribution Facility (DDF®) and is deemed reliable but is not guaranteed accurate by CREA.