 1 / 23
415 - 1733 QUEEN STREET E
Toronto (The Beaches), Ontario, M4L6S9
$399,000
Bedrooms
1
Bathrooms
1
Parking
1
About this property
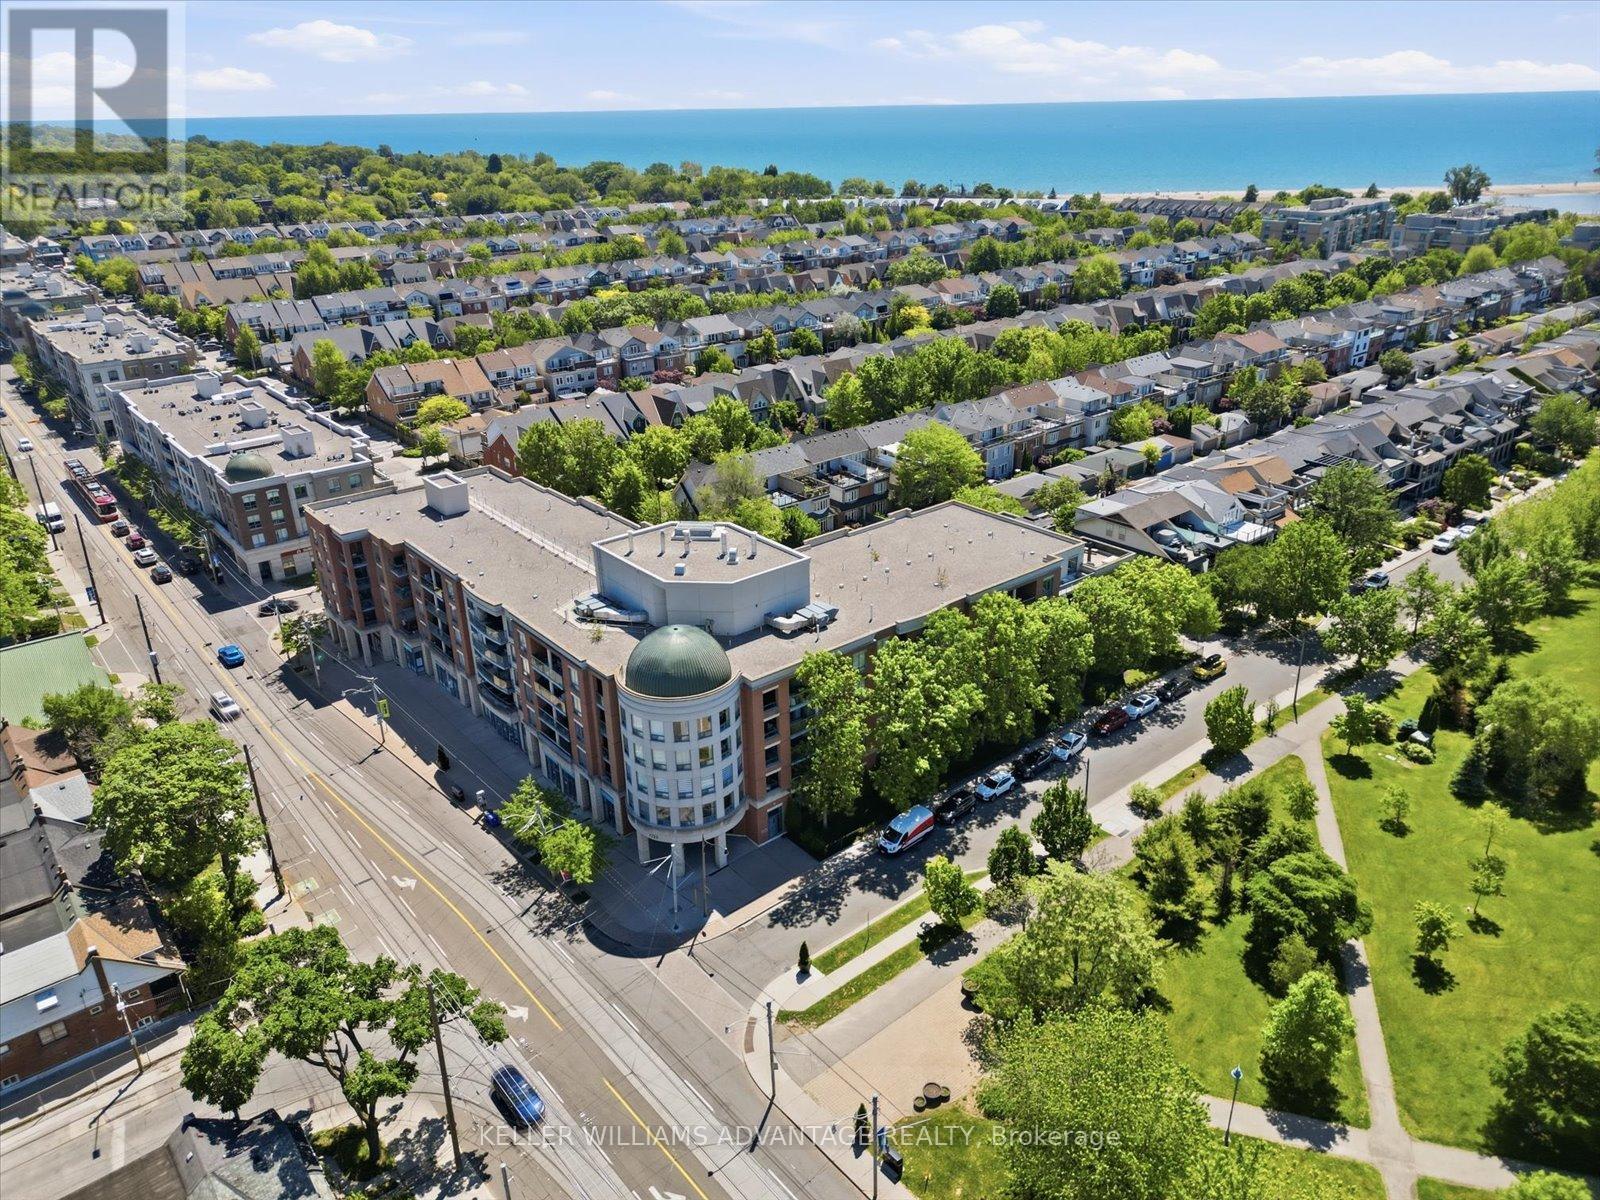
Welcome to life in The Beach-where the lake, boardwalk and vibrant neighbourhood energy are right outside your door. This beautifully updated junior one-bedroom suite offers an exceptional opportunity to enter one of Toronto's most coveted waterfront communities at an attractive price point. Bright, stylish and thoughtfully designed, the efficient floor plan features a modern kitchen with stainless steel appliances, stone countertops and a contemporary backsplash, flowing into an open-concept living space ideal for everyday comfort. The well-appointed bedroom provides excellent storage, while the updated bathroom adds a polished, modern touch. Step outside and enjoy Woodbine Park, Lake Ontario, cafés, restaurants, shops, transit, summer festivals and endless recreation-all just moments away. Residents also enjoy a fitness centre, party room, visitor parking and a spectacular rooftop terrace with panoramic views-perfect for entertaining, unwinding or watching the waterfront fireworks. Complete with parking and a locker, this is an outstanding opportunity for first-time buyers, investors, downsizers or anyone seeking an effortless urban retreat in one of Toronto's most cherished neighbourhoods. (id:66779)
Rooms
| Living room | Main level | — |
| Dining room | Main level | — |
| Kitchen | Main level | — |
| Primary Bedroom | Main level | — |
Details
- Cooling
- Central air conditioning
- Heating
- Heat Pump, Forced air, Natural gas
- List aor
- Toronto
- Basement
- None
- Flooring
- Laminate
- Appliances
- Washer, Refrigerator, Dishwasher, Stove, Dryer, Microwave, Window Coverings
- Directions
- Cross Streets: Queen St E And Northern Dancer. ** Directions: Hey Google, take me to 1733 Queen St.
- Fireplace
- No
- Lot features
- Carpet Free
- Structure type
- Apartment
- Association fee
- 365.33
- Association name
- Mareka Property Management
- Parking features
- Garage, Underground
- Tax annual amount
- 1,971.99
- Building features
- Storage - Locker, Exercise Centre, Party Room, Visitor Parking
- Exterior features
- Concrete
- Security features
- Security system, Controlled entry
- Community features
- Pets Allowed With Restrictions
- Bedrooms above grade
- 1
- Property attached
- Yes
- Association fee includes
- Common Area Maintenance, Heat, Electricity, Water, Insurance, Parking
- Association fee frequency
- Monthly
More in Toronto




The trademarks REALTOR®, REALTORS®, and the REALTOR® logo are controlled by The Canadian Real Estate Association (CREA) and identify real estate professionals who are members of CREA. The trademarks MLS®, Multiple Listing Service® and the associated logos are owned by CREA and identify the quality of services provided by real estate professionals who are members of CREA. Listing data is provided by the REALTOR.ca Data Distribution Facility (DDF®) and is deemed reliable but is not guaranteed accurate by CREA.