 1 / 25
415 - 1401 O'CONNOR DRIVE
Toronto (O'Connor-Parkview), Ontario, M4B2V5
$509,900
Bedrooms
2
Bathrooms
2
Parking
1
About this property
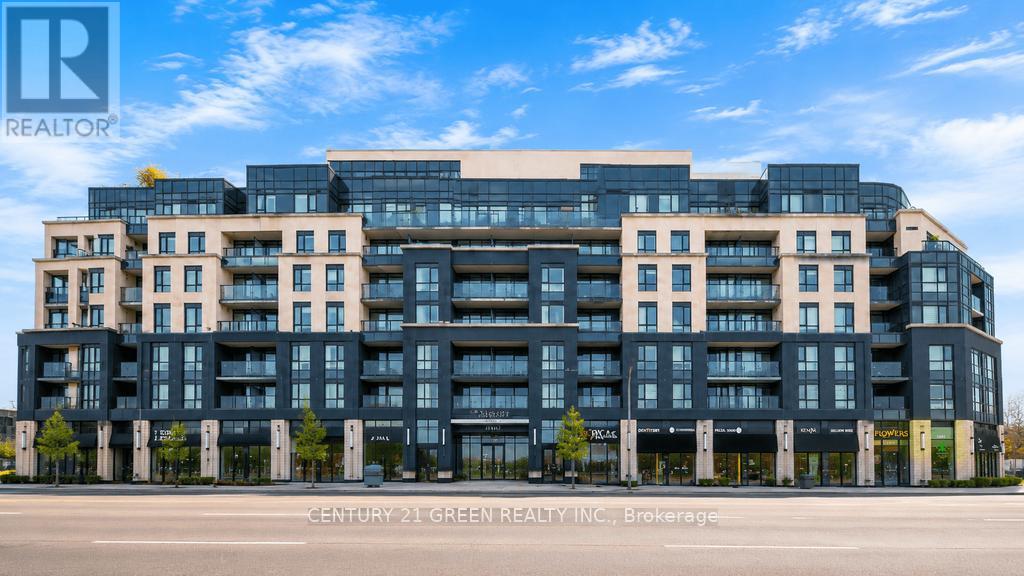
Welcome to boutique condo living at The Lanes Condos in the highly desirable O'Connor-Parkview community of East York! This exceptionally rare 2-bedroom, 2-bathroom suite offers the ultimate layout, with each spacious bedroom featuring its own private full ensuite bathroom - a highly sought-after design ideal for professionals, roommates, guests, or families seeking comfort and privacy. One of the very few units in the building featuring soaring 9-foot ceilings, this suite feels bright, open, and airy throughout. The spacious open-concept layout is complemented by laminate flooring, fresh paint, and large windows that fill the home with natural light while showcasing clear, unobstructed views. The upgraded kitchen is both stylish and functional, featuring quartz countertops, stainless steel appliances, abundant cabinetry and counter space, plus a custom-made movable island for added flexibility. Enjoy a generous eat-in dining area and a large living room with walk-out to a private balcony. Residents enjoy exceptional amenities including a spectacular rooftop terrace with BBQs, dining areas, and sun loungers, a rooftop fitness centre with panoramic city views, games room with billiards, and a beautifully appointed party room with large dining space. Located in a prime East York location on O'Connor Drive, steps to shops, restaurants, grocery stores, cafes, entertainment, TTC, parks, and everyday conveniences, with quick access to the DVP and downtown Toronto. (id:66779)
Rooms
| Living room | Main level | — |
| Kitchen | Main level | — |
| Bedroom | Main level | — |
| Bedroom 2 | Main level | — |
Details
- Cooling
- Central air conditioning
- Heating
- Forced air, Natural gas
- List aor
- Toronto
- Basement
- None
- Directions
- O'connor & Victoria Park
- Fireplace
- No
- Lot features
- Balcony, Carpet Free, In suite Laundry
- Structure type
- Apartment
- Association fee
- 725.01
- Association name
- Canlight Management
- Parking features
- Underground, No Garage
- Tax annual amount
- 2,480.95
- Building features
- Storage - Locker, Exercise Centre, Party Room, Visitor Parking
- Exterior features
- Brick
- Community features
- Pets Allowed With Restrictions
- Bedrooms above grade
- 2
- Property attached
- Yes
- Association fee includes
- Common Area Maintenance, Heat, Insurance
- Association fee frequency
- Monthly
More in Toronto




The trademarks REALTOR®, REALTORS®, and the REALTOR® logo are controlled by The Canadian Real Estate Association (CREA) and identify real estate professionals who are members of CREA. The trademarks MLS®, Multiple Listing Service® and the associated logos are owned by CREA and identify the quality of services provided by real estate professionals who are members of CREA. Listing data is provided by the REALTOR.ca Data Distribution Facility (DDF®) and is deemed reliable but is not guaranteed accurate by CREA.