 1 / 25
415 - 11782 NINTH LINE
Whitchurch-Stouffville (Stouffville), Ontario, L4A5E9
$599,999
Bedrooms
2
Bathrooms
1
Parking
1
About this property
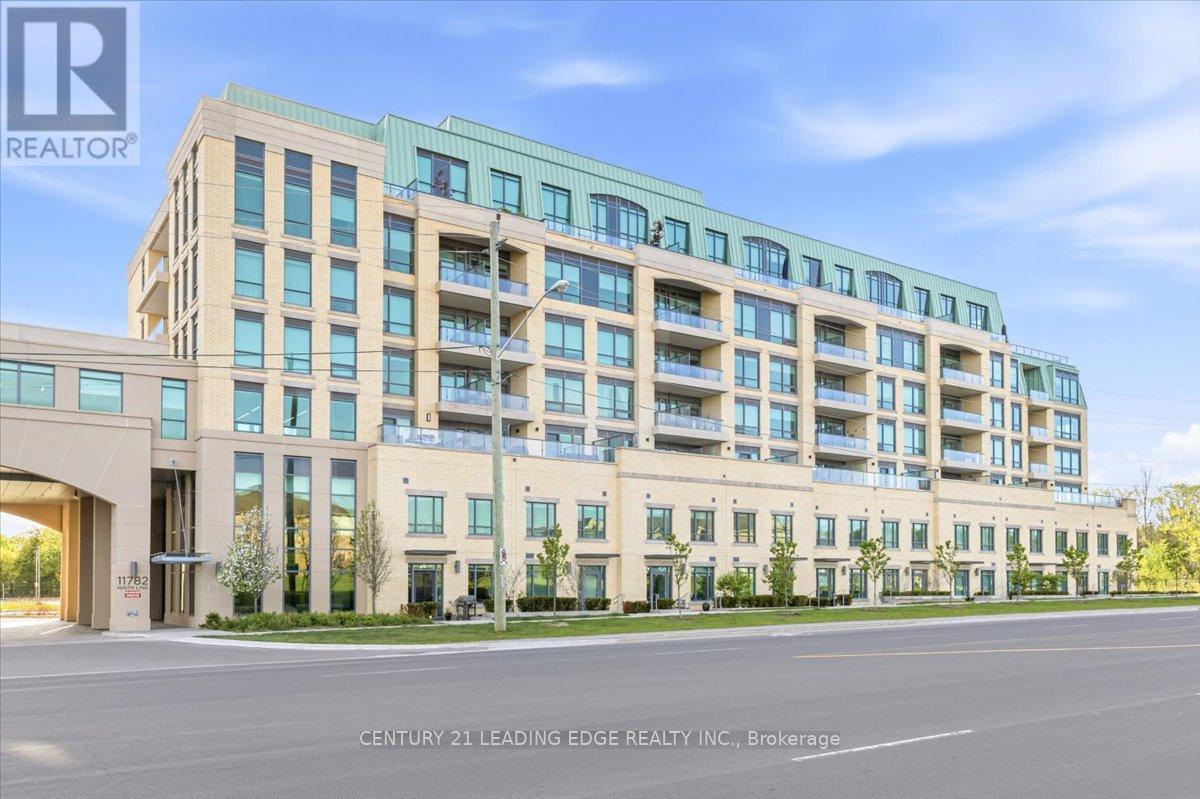
Welcome to 9th & Main Condos - A modern design condominium in Whitchurch-Stouffville. This beautifully upgraded 1-bedroom + den suite offers an exceptional layout with 9-ft ceilings, creating a bright, open, and inviting living space.The contemporary kitchen is a true standout, featuring upgraded cabinetry, a gas stove for cooking enthusiasts, and seamless flow into the open-concept living and dining area. Tasteful upgrades continue throughout the unit, including a stylishly upgraded washroom, elegant electric fireplace, and thoughtfully finished details that elevate the overall living experience. Full-size washer and dryer included for added convenience.Step outside to your oversized private balcony, beautifully finished and complete with a BBQ gas line - the perfect extension of your living space for entertaining, relaxing, or enjoying outdoor dining without compromise.The versatile den offers endless flexibility and can easily function as a home office, guest space, or creative studio tailored to your lifestyle. This suite also includes parking and locker for everyday convenience.Located just minutes from the GO Train, major highways, charming Main Street shops, restaurants, and everyday amenities, this is an incredible opportunity to enjoy stylish, low-maintenance living in one of the GTA's most desirable communities.Bonus: All furniture inside the unit, along with the patio furniture, is included in the sale- making this a truly turnkey opportunity perfect for first-time buyers, downsizers, or investors alike. (id:66779)
Rooms
| Den | Main level | — |
| Kitchen | Main level | — |
| Dining room | Main level | — |
| Living room | Main level | — |
| Primary Bedroom | Main level | — |
Details
- Cooling
- Central air conditioning
- Heating
- Forced air, Natural gas
- List aor
- Toronto
- Basement
- None
- Flooring
- Hardwood
- Appliances
- Barbeque, Furniture
- Directions
- Ninth Line & Hoover Park Dr
- Fireplace
- Yes
- Lot features
- Balcony, In suite Laundry
- Structure type
- Apartment
- Association fee
- 549.86
- Association name
- First Service Residential 365-552-0331
- Parking features
- Garage, Underground
- Tax annual amount
- 2,596.52
- Building features
- Storage - Locker, Exercise Centre, Recreation Centre, Party Room, Fireplace(s), Security/Concierge
- Exterior features
- Concrete, Brick
- Security features
- Alarm system
- Community features
- Pets Allowed With Restrictions
- Bedrooms above grade
- 1
- Bedrooms below grade
- 1
- Property attached
- Yes
- Association fee includes
- Heat, Water
- Association fee frequency
- Monthly
More in Whitchurch-Stouffville

The trademarks REALTOR®, REALTORS®, and the REALTOR® logo are controlled by The Canadian Real Estate Association (CREA) and identify real estate professionals who are members of CREA. The trademarks MLS®, Multiple Listing Service® and the associated logos are owned by CREA and identify the quality of services provided by real estate professionals who are members of CREA. Listing data is provided by the REALTOR.ca Data Distribution Facility (DDF®) and is deemed reliable but is not guaranteed accurate by CREA.