 1 / 25
4145 BONAVISTA CRESCENT
Burlington (Rose), Ontario, L7M4J3
$1,899,000
Bedrooms
4
Bathrooms
3
Parking
4
About this property
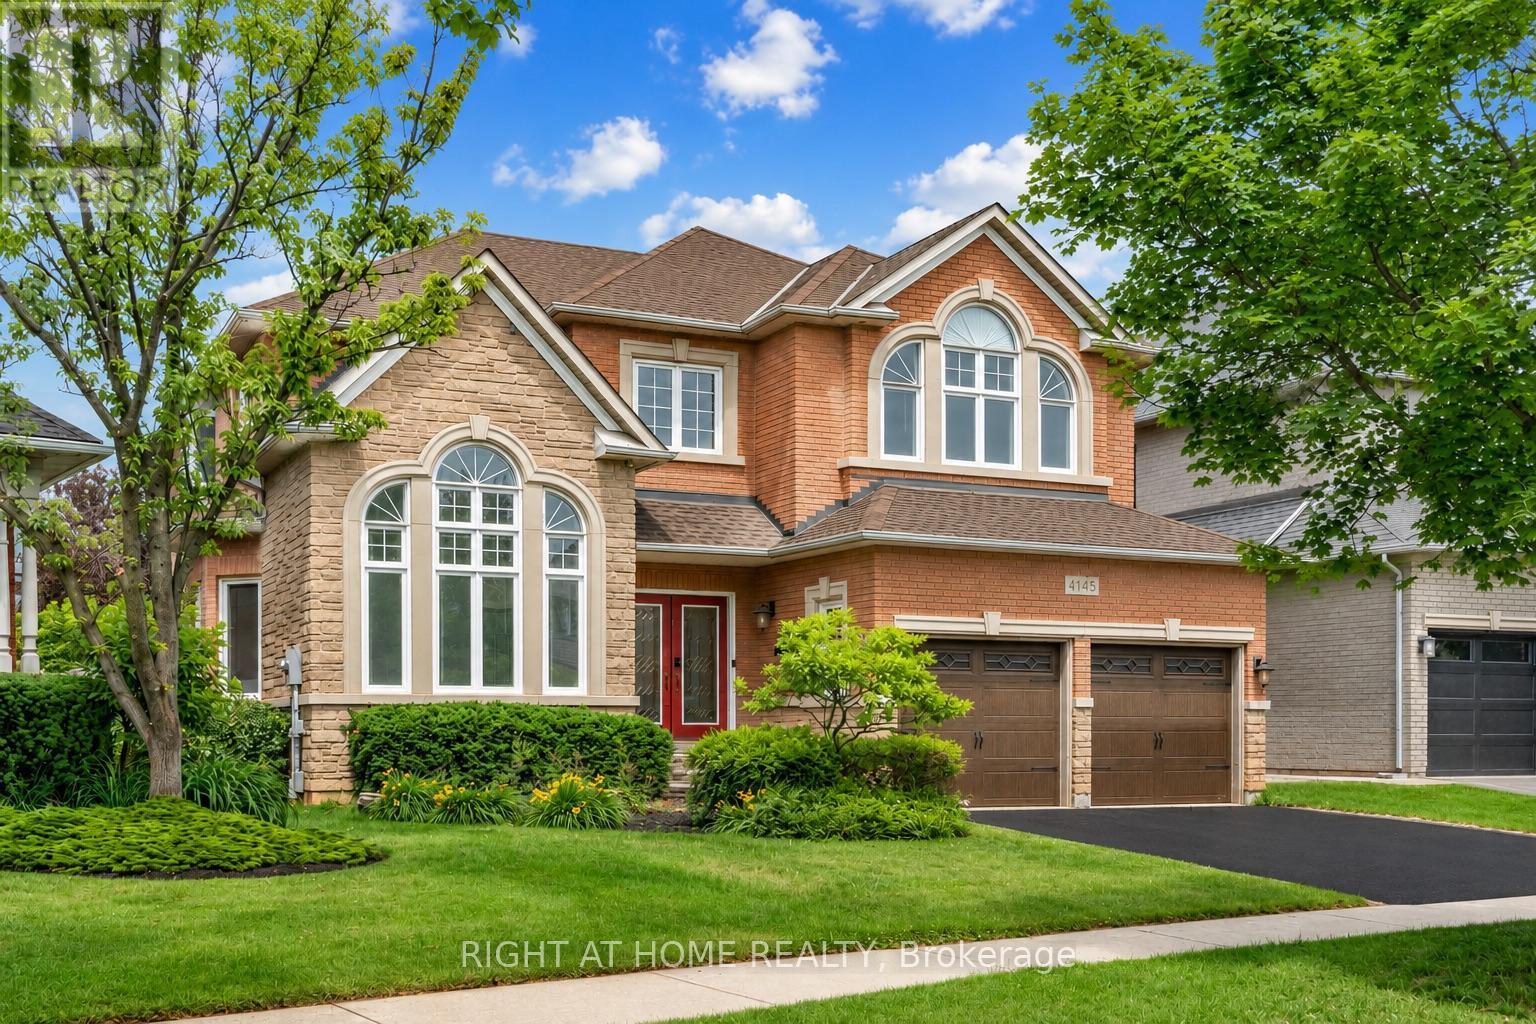
Welcome to this spacious 4-bedroom, 3-bathroom family home in Burlington's highly sought-after Millcroft community. Offering approximately 3,287 sq. ft. above grade and situated on an irregular pie-shaped lot, this residence provides generous living space both inside and out. Millcroft is known for its established streetscapes, proximity to Millcroft Golf Club, parks, trails, highly regarded schools, shopping, dining, and convenient commuter access.Designed for both everyday living and entertaining, the main floor features a dedicated office, formal living and dining rooms, a spacious eat-in kitchen, and an impressive family room with soaring ceilings and expansive windows that fill the home with natural light. The thoughtful layout offers an ideal balance of open gathering spaces and private areas for work, relaxation, and family life.The upper level features four generously sized bedrooms, including a spacious primary suite with a 5-piece ensuite. A partially finished basement with windows providing not only natural light but additional living space and future potential to customize to your needs.Outside, the pie-shaped lot creates an expansive backyard setting with room to enjoy outdoor living and entertaining. Additional features include a double-car garage wired for 220V service, ideal for electric vehicle charging, and a private double driveway. Conveniently located close to schools, parks, golf, transit, and everyday amenities, this is an exceptional opportunity to own a substantial family home in one of Burlington's most desirable communities. (id:66779)
Rooms
| Foyer | Ground level | — |
| Bathroom | Second level | — |
| Bedroom 2 | Second level | — |
| Bedroom 3 | Second level | — |
| Bedroom 4 | Second level | — |
| Bathroom | Second level | — |
| Family room | Basement | — |
| Furnace | Basement | — |
| Cold room | Basement | — |
| Office | Ground level | — |
| Sitting room | Ground level | — |
| Dining room | Ground level | — |
| Kitchen | Main level | — |
| Eating area | Ground level | — |
| Great room | Ground level | — |
| Partial bathroom | Ground level | — |
| Laundry room | Ground level | — |
| Primary Bedroom | Second level | — |
Details
- Sewer
- Sanitary sewer
- Cooling
- Central air conditioning
- Fencing
- Fenced yard
- Heating
- Forced air, Natural gas
- List aor
- Toronto
- Stories
- 2
- Tax year
- 2,025
- Basement
- Partially finished, N/A
- Flooring
- Hardwood, Carpeted, Ceramic
- Utilities
- Sewer, Electricity, Cable
- Appliances
- Washer, Refrigerator, Water meter, Central Vacuum, Dishwasher, Stove, Dryer, Garage door opener remote(s), Water Heater
- Directions
- Cross Streets: Bonavista Crescent and Turnberry Road, Millcroft Park Drive, Upper Middle & Country Club Dr. ** Directions: Dundas St to Appleby Line, north on Appleby Line, east on Dryden Ave, north on Bonavista Cres to #4145.
- Fireplace
- Yes
- Lot features
- Flat site, Sump Pump
- Water source
- Municipal water
- Structure type
- House
- Fireplaces total
- 1
- Parking features
- Attached Garage, Garage
- Tax annual amount
- 9,939.6
- Building features
- Fireplace(s)
- Exterior features
- Brick, Stucco
- Security features
- Smoke Detectors
- Foundation details
- Concrete
- Lot size dimensions
- 45.4 x 114.3 FT
- Zoning description
- R3.2
- Bedrooms above grade
- 4
- Property attached
- No
More in Burlington



The trademarks REALTOR®, REALTORS®, and the REALTOR® logo are controlled by The Canadian Real Estate Association (CREA) and identify real estate professionals who are members of CREA. The trademarks MLS®, Multiple Listing Service® and the associated logos are owned by CREA and identify the quality of services provided by real estate professionals who are members of CREA. Listing data is provided by the REALTOR.ca Data Distribution Facility (DDF®) and is deemed reliable but is not guaranteed accurate by CREA.