 1 / 25
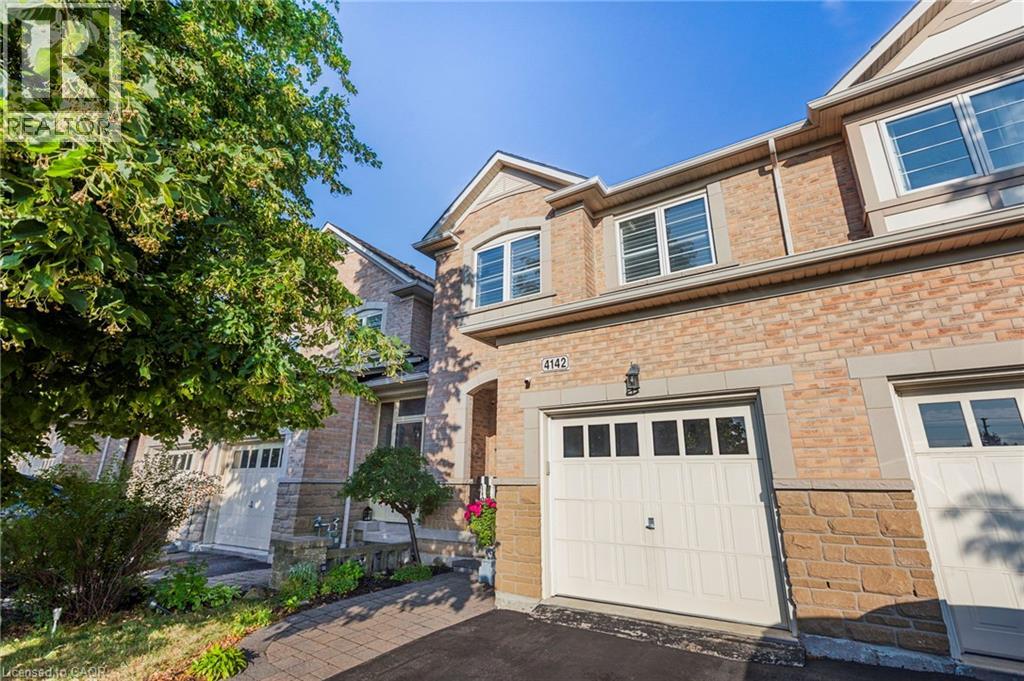
4142 JUDSON Common
Burlington, Ontario, L7M0G4
$999,900
Bedrooms
3
Bathrooms
3
Living area
1,909 square feet
Parking
3
Year built
2007
About this property
Stunning, executive freehold townhome in prestigious Millcroft ,featuring over 100K in recent, quality upgrades!.This 2 storey, 3 bedrooms,3 baths home showcases hardwood flooring ,crown moulding, an oak staircase, custom antiqued kitchen with granite countertops, upgraded appliances and elegant finishes throughout. The impressive primary retreat features two walk-in closets (his&hers) and a luxurious ensuite with frameless glass shower. The professionally finished walkout lower level offers specious recreation room, gas fireplace and den/home office. Enjoy a beautifully landscaped backyard with composite deck and stamped -concrete patios. Convenient upper-level laundry, freshly painted, owned water heater and inside garage access. Ideally located near Millcroft Golf Club, parks, trails, schools, shopping and highways. Nothing to do but move in and enjoy! (id:66779)
Rooms
| Utility room | Basement | 26'7'' x 18'11'' |
| Family room | Basement | 15'0'' x 18'8'' |
| 3pc Bathroom | Second level | 5'2'' x 9'9'' |
| Laundry room | Second level | 5'8'' x 6'9'' |
| Bedroom | Second level | 10'0'' x 9'2'' |
| Bedroom | Second level | 11'6'' x 9'4'' |
| 4pc Bathroom | Second level | 14'9'' x 6'9'' |
| Primary Bedroom | Second level | 16'0'' x 12'0'' |
| 2pc Bathroom | Main level | 6'3'' x 3'3'' |
| Breakfast | Main level | 8'6'' x 7'8'' |
| Kitchen | Main level | 8'2'' x 11'0'' |
| Great room | Main level | 10'8'' x 16'6'' |
Details
- Sewer
- Municipal sewage system
- Cooling
- Central air conditioning
- Heating
- Forced air
- List aor
- Cornerstone
- Stories
- 2
- Basement
- Partially finished, Full
- Utilities
- Natural Gas, Electricity, Cable, Telephone
- Year built
- 2,007
- Appliances
- Washer, Refrigerator, Central Vacuum, Dishwasher, Stove, Dryer, Microwave, Hood Fan, Window Coverings, Garage door opener, Microwave Built-in
- Directions
- Berwick Dr to Judson Common
- Fireplace
- Yes
- Lot features
- Cul-de-sac
- Water source
- Municipal water
- Structure type
- Row / Townhouse
- Fireplaces total
- 1
- Parking features
- Attached Garage, Visitor Parking
- Tax annual amount
- 5,411.75
- Exterior features
- Brick
- Security features
- Alarm system, Security system, Smoke Detectors
- Community features
- School Bus, Community Centre
- Fireplace features
- Insert
- Foundation details
- Poured Concrete
- Zoning description
- RM3-142
- Bedrooms above grade
- 3
- Bedrooms below grade
- 0
- Property attached
- Yes
- Above grade finished area
- 1,909
- Association fee includes
- Landscaping
More in Burlington

The trademarks REALTOR®, REALTORS®, and the REALTOR® logo are controlled by The Canadian Real Estate Association (CREA) and identify real estate professionals who are members of CREA. The trademarks MLS®, Multiple Listing Service® and the associated logos are owned by CREA and identify the quality of services provided by real estate professionals who are members of CREA. Listing data is provided by the REALTOR.ca Data Distribution Facility (DDF®) and is deemed reliable but is not guaranteed accurate by CREA.