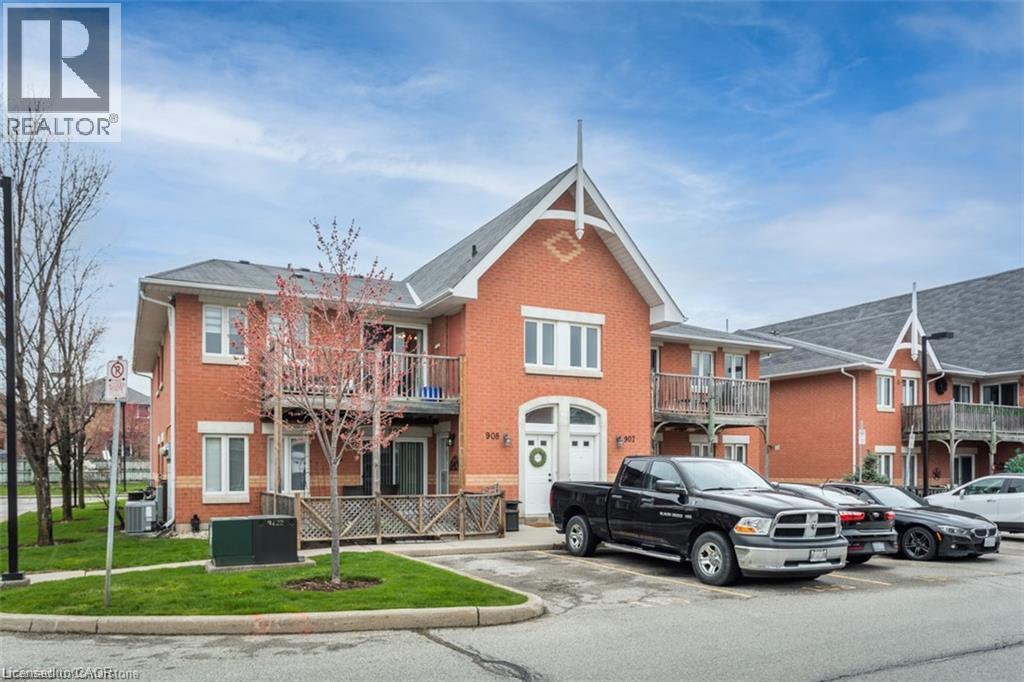
 1 / 25
4140 FOXWOOD Drive
Burlington, Ontario, L7M4R4
Price on request
Bedrooms
2
Bathrooms
1
Living area
771 square feet
Parking
2
About this property
Quiet and spacious living in sought after Tansley Gardens, Foxwood community. This upper unit in this two story community is a must see, spacious and quiet. Vaulted ceilings with open concept living. Two bedrooms with new window coverings and a Four piece bath. Private access to Tansley trails and two private parking spots. Brand new HVAC system in unit, water heater and AC unit plus a Private balcony newly redone. New insulation recently blown in makes for low utility bills. Newer stainless steel appliances, new washer and dryer, quartz countertops and custom built in closet organizers. Won’t last long! Available right away! (id:66779)
Rooms
| 4pc Bathroom | Second level | 4'11'' x 6'10'' |
| Bedroom | Second level | 6'8'' x 10'10'' |
| Primary Bedroom | Second level | 9'3'' x 9'9'' |
| Dining room | Lower level | 11'5'' x 14'2'' |
| Dining room | Second level | 7'6'' x 9'8'' |
| Kitchen | Second level | 7'6'' x 8'6'' |
Details
- Sewer
- Municipal sewage system
- Cooling
- Central air conditioning
- Heating
- Natural gas
- List aor
- Cornerstone
- Stories
- 1
- Basement
- None
- Appliances
- Refrigerator, Dryer
- Fireplace
- No
- Lot features
- Southern exposure, Balcony
- Water source
- Municipal water
- Structure type
- Apartment
- Parking features
- Open, Visitor Parking
- Exterior features
- Brick
- Community features
- Quiet Area
- Zoning description
- residential
- Architectural style
- Other
- Bedrooms above grade
- 2
- Bedrooms below grade
- 0
- Property attached
- Yes
- Above grade finished area
- 771
- Association fee includes
- Exterior Maintenance, Insurance
More in Burlington

The trademarks REALTOR®, REALTORS®, and the REALTOR® logo are controlled by The Canadian Real Estate Association (CREA) and identify real estate professionals who are members of CREA. The trademarks MLS®, Multiple Listing Service® and the associated logos are owned by CREA and identify the quality of services provided by real estate professionals who are members of CREA. Listing data is provided by the REALTOR.ca Data Distribution Facility (DDF®) and is deemed reliable but is not guaranteed accurate by CREA.