 1 / 25
414 BELVIEW AVENUE
Vaughan (East Woodbridge), Ontario, L4L7T5
$1,599,000
Bedrooms
5
Bathrooms
4
Parking
4
About this property
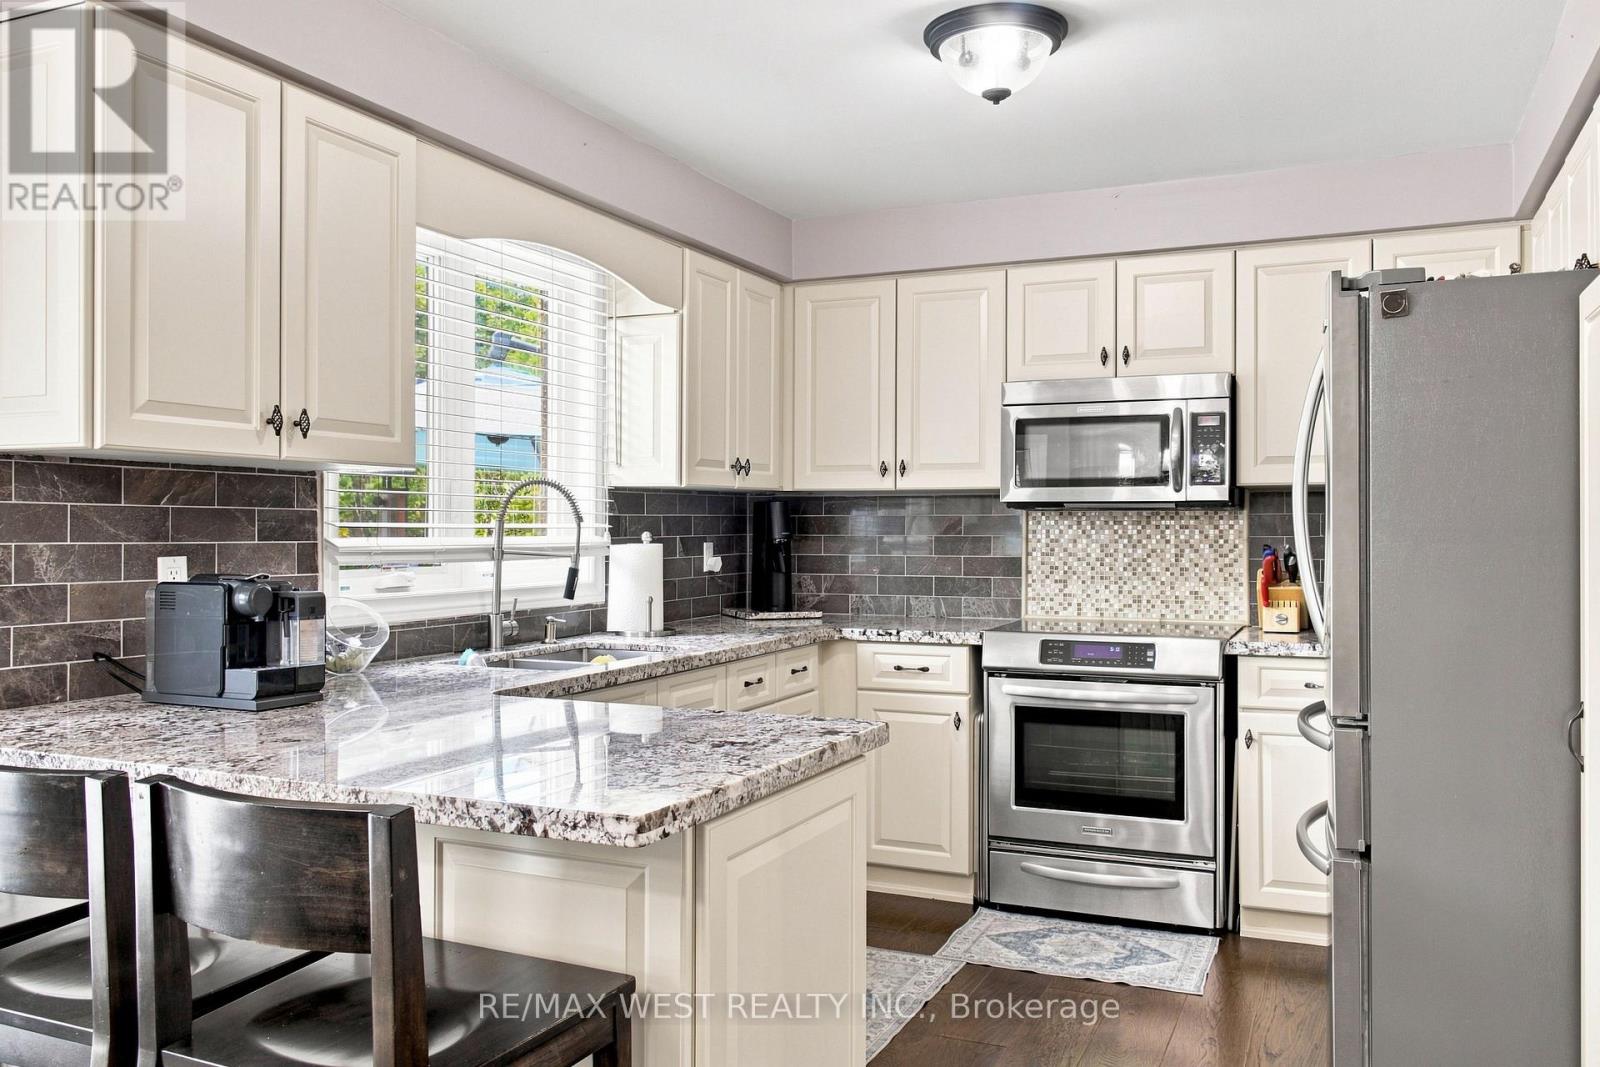
This backyard paradise offers a truly maintenance-free outdoor retreat, complete with a bar, cabana, and washroom-perfect for entertaining and relaxing all surrounded by majestic tall oak trees. Nestled in one of the most desirable areas of Woodbridge, this fully renovated home features four spacious bedrooms, an eat-in kitchen, formal dining room, living room, and family room, along with convenient main-floor laundry and a side entrance. The completely finished basement adds even more living space, featuring a second full kitchen and a large recreation room-ideal for extended family, guests, or entertaining. A rare opportunity to enjoy luxury, functionality, and an incredible backyard lifestyle in one of Woodbridge's best locations. (id:66779)
Rooms
| Kitchen | Main level | — |
| Family room | Main level | — |
| Recreational, Games room | Lower level | — |
| Laundry room | Lower level | — |
| Dining room | Main level | — |
| Living room | Main level | — |
| Laundry room | Main level | — |
| Bedroom 2 | Second level | — |
| Bedroom 3 | Second level | — |
| Bedroom 4 | Second level | — |
| Kitchen | Lower level | — |
Details
- Sewer
- Sanitary sewer
- Cooling
- Central air conditioning
- Heating
- Forced air, Natural gas
- List aor
- Toronto
- Stories
- 2
- Basement
- Separate entrance, Walk-up, N/A, N/A
- Flooring
- Hardwood, Laminate, Ceramic
- Appliances
- Dryer, Microwave, Hood Fan, Two stoves, Two Washers, Water Heater, Two Refrigerators
- Directions
- Langstaff and Weston
- Fireplace
- Yes
- Lot features
- Gazebo
- Water source
- Municipal water
- Pool features
- Inground pool, Salt Water Pool
- Structure type
- House
- Parking features
- Garage
- Tax annual amount
- 5,956.75
- Building features
- Fireplace(s)
- Exterior features
- Brick
- Security features
- Security system
- Community features
- School Bus
- Foundation details
- Concrete
- Lot size dimensions
- 9.1 x 35 FT ; LARGE CORNER
- Bedrooms above grade
- 4
- Bedrooms below grade
- 1
- Property attached
- No
More in Vaughan

The trademarks REALTOR®, REALTORS®, and the REALTOR® logo are controlled by The Canadian Real Estate Association (CREA) and identify real estate professionals who are members of CREA. The trademarks MLS®, Multiple Listing Service® and the associated logos are owned by CREA and identify the quality of services provided by real estate professionals who are members of CREA. Listing data is provided by the REALTOR.ca Data Distribution Facility (DDF®) and is deemed reliable but is not guaranteed accurate by CREA.