 1 / 20
414 - 840 ST CLAIR AVENUE W
Toronto (Oakwood Village), Ontario, M6C1C1
$599,000
Bedrooms
2
Bathrooms
2
Parking
0
About this property
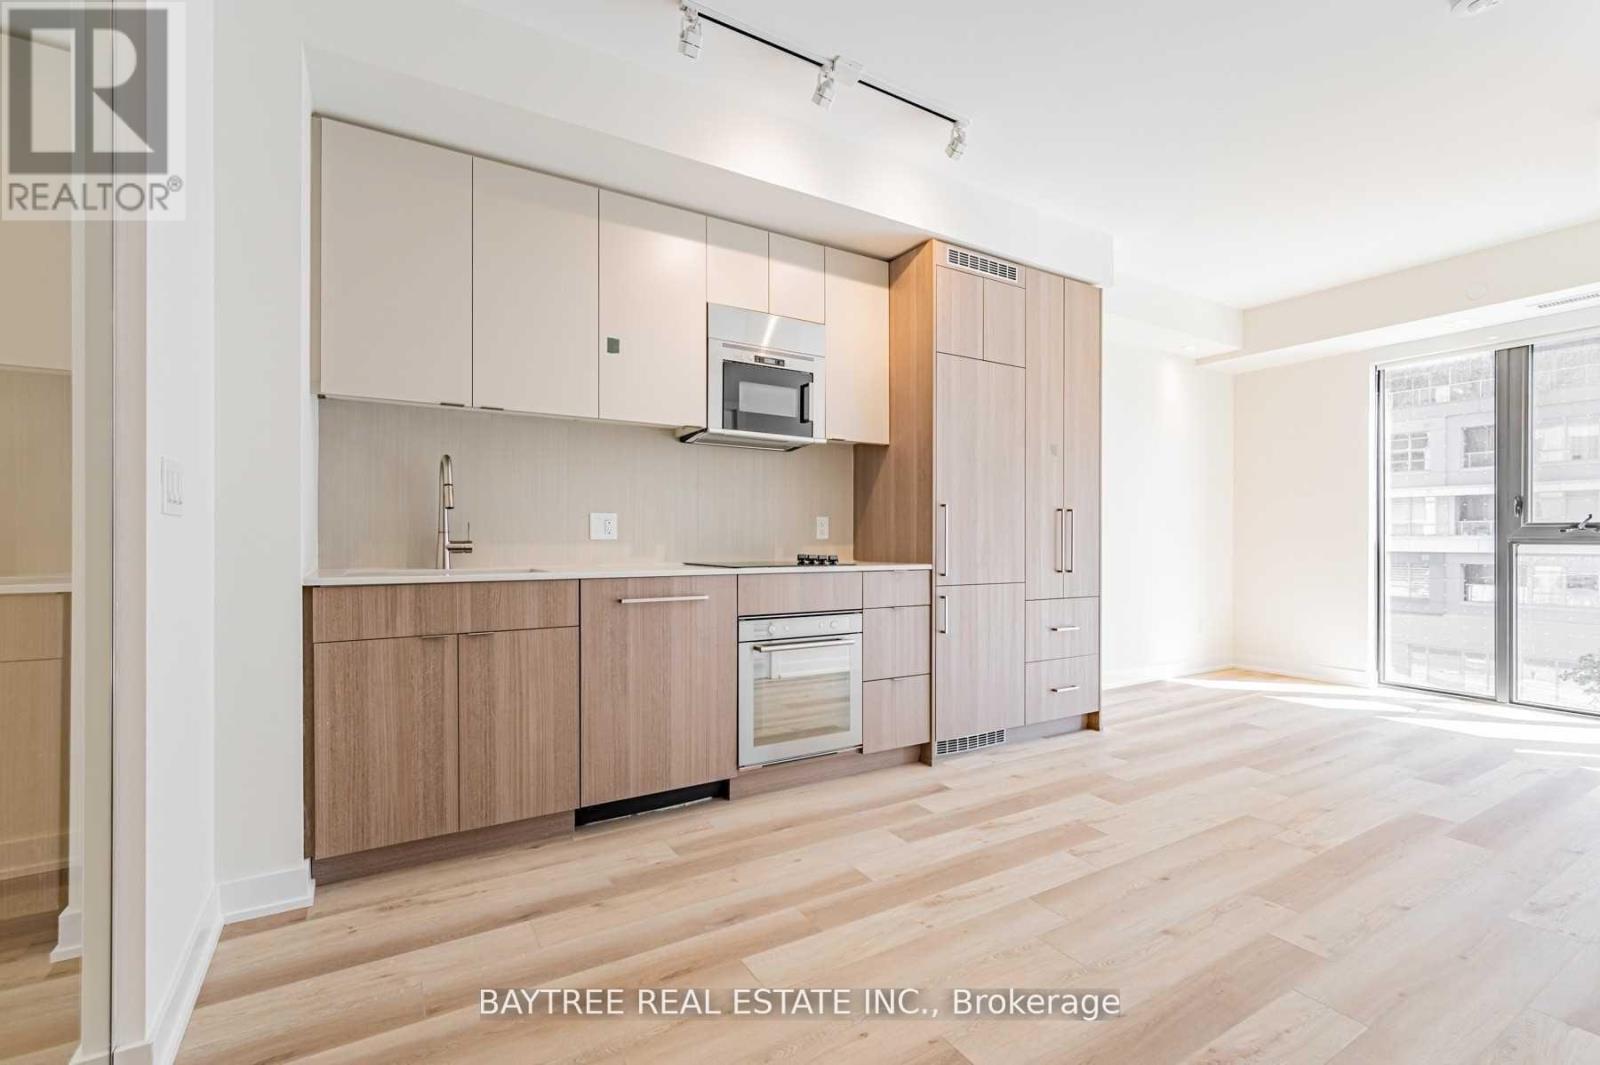
Welcome to Eight Forty, a boutique condominium in the heart of St. Clair West. This beautifully designed 2-bedroom, 2-bathroom suite offers 655sqft. of thoughtfully planned living space with contemporary designer finishes and elegant European-style cabinetry. The open-concept layout is complemented by a private balcony, modern kitchen with built-in appliances, and the convenience of two full bathrooms. Enjoy the benefits of boutique condominium living with access to a fitness centre, party room. Ideally situated at St. Clair Avenue West and Oakwood, you're steps from the St. Clair streetcar and close to the subway, local cafés, restaurants, shops, parks and the Wychwood Barns. With downtown Toronto easily accessible and the best of St. Clair West right outside your door, this is an exceptional opportunity for first-time buyers, investors or those looking for a stylish and convenient urban home. (id:66779)
Rooms
| Living room | Other | — |
| Bedroom | Other | — |
| Bedroom 2 | Other | — |
| Bathroom | Other | — |
| Bathroom | Other | — |
Details
- Cooling
- Central air conditioning
- Heating
- Forced air, Natural gas
- List aor
- Toronto
- Basement
- None
- Flooring
- Tile
- Appliances
- Window Coverings
- Directions
- St Clair & Winona
- Fireplace
- Yes
- Lot features
- Balcony, Carpet Free
- Structure type
- Apartment
- Association fee
- 611.23
- Association name
- First Service Residential
- Parking features
- No Garage
- Tax annual amount
- 3,038.55
- Building features
- Storage - Locker
- Exterior features
- Concrete
- Community features
- Pets Allowed With Restrictions
- Zoning description
- Single Family Residential
- Bedrooms above grade
- 2
- Property attached
- Yes
- Association fee includes
- Common Area Maintenance
- Association fee frequency
- Monthly
More in Toronto




The trademarks REALTOR®, REALTORS®, and the REALTOR® logo are controlled by The Canadian Real Estate Association (CREA) and identify real estate professionals who are members of CREA. The trademarks MLS®, Multiple Listing Service® and the associated logos are owned by CREA and identify the quality of services provided by real estate professionals who are members of CREA. Listing data is provided by the REALTOR.ca Data Distribution Facility (DDF®) and is deemed reliable but is not guaranteed accurate by CREA.