 1 / 10
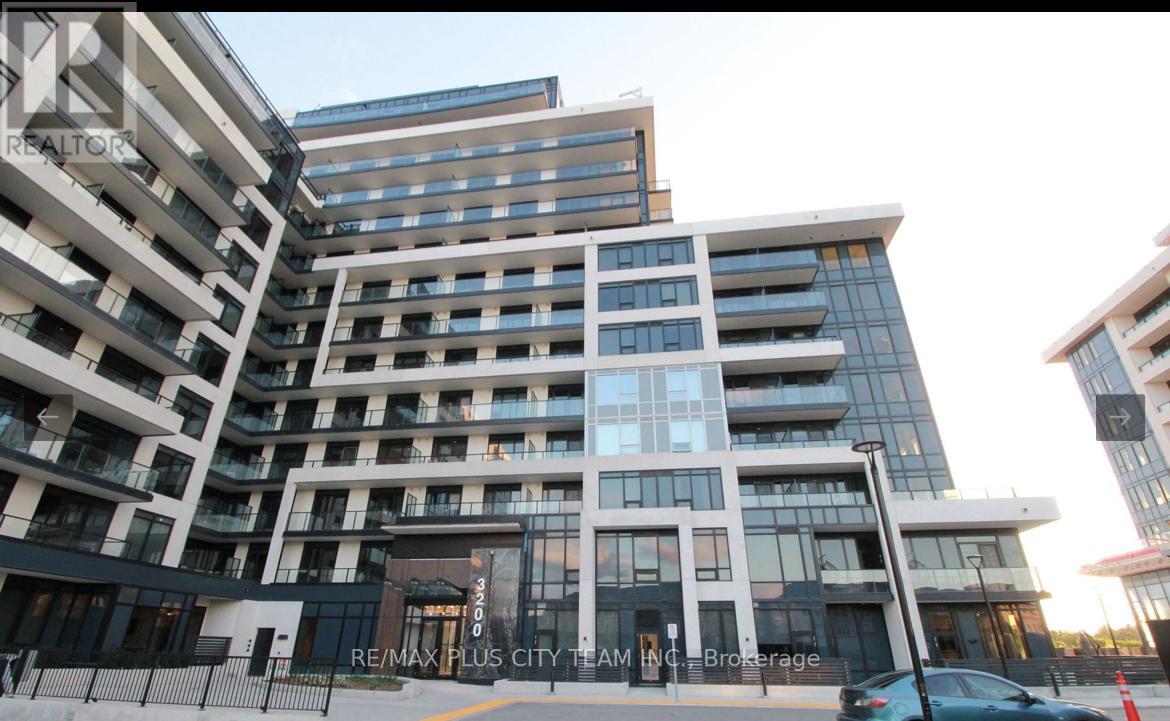
414 - 3220 WILLIAM COLTSON AVENUE
Oakville (JM Joshua Meadows), Ontario, L6H7C2
Price on request
Bedrooms
2
Bathrooms
2
Parking
2
About this property
Contemporary 2-bedroom residence at Upper West Side Condo Phase 2, offering 829 sq. ft. of thoughtfully designed living space. The functional layout features soaring 10-foot ceilings and large windows that fill the suite with natural light. The modern kitchen is equipped with stainless steel appliances, sleek cabinetry, and stylish finishes, while both bedrooms provide comfortable proportions and ample closet space. Ideally located within walking distance of grocery stores, retail shops, the LCBO, restaurants, and everyday conveniences. Enjoy easy access to Highways 403 and 407, Oakville Trafalgar Memorial Hospital, Sheridan College, parks, and public transit. An excellent Oakville rental offering modern comfort, generous living space, and convenient connectivity. Please note that the photos are from when the unit was vacant. (id:66779)
Rooms
| Living room | Flat | — |
| Dining room | Flat | — |
| Kitchen | Flat | — |
| Primary Bedroom | Flat | — |
| Bedroom 2 | Flat | — |
Details
- Cooling
- Central air conditioning
- Heating
- Forced air, Natural gas
- List aor
- Toronto
- Basement
- None
- Flooring
- Laminate
- Appliances
- Washer, Dishwasher, Stove, Dryer, Microwave, Window Coverings
- Directions
- Trafalgar & Dundas
- Fireplace
- No
- Lot features
- Balcony, Carpet Free
- Structure type
- Apartment
- Association name
- Melbourne Property Management
- Parking features
- Garage, Underground
- Building features
- Storage - Locker, Exercise Centre, Party Room, Security/Concierge
- Exterior features
- Concrete
- Community features
- Community Centre, Pets Allowed With Restrictions
- Bedrooms above grade
- 2
- Property attached
- Yes
More in Oakville

The trademarks REALTOR®, REALTORS®, and the REALTOR® logo are controlled by The Canadian Real Estate Association (CREA) and identify real estate professionals who are members of CREA. The trademarks MLS®, Multiple Listing Service® and the associated logos are owned by CREA and identify the quality of services provided by real estate professionals who are members of CREA. Listing data is provided by the REALTOR.ca Data Distribution Facility (DDF®) and is deemed reliable but is not guaranteed accurate by CREA.