 1 / 25
4132 HIGHWAY 6 Highway
Puslinch, Ontario, N0B2J0
$899,900
Bedrooms
5
Bathrooms
2
Living area
1,839 square feet
Parking
11
Year built
1975
About this property
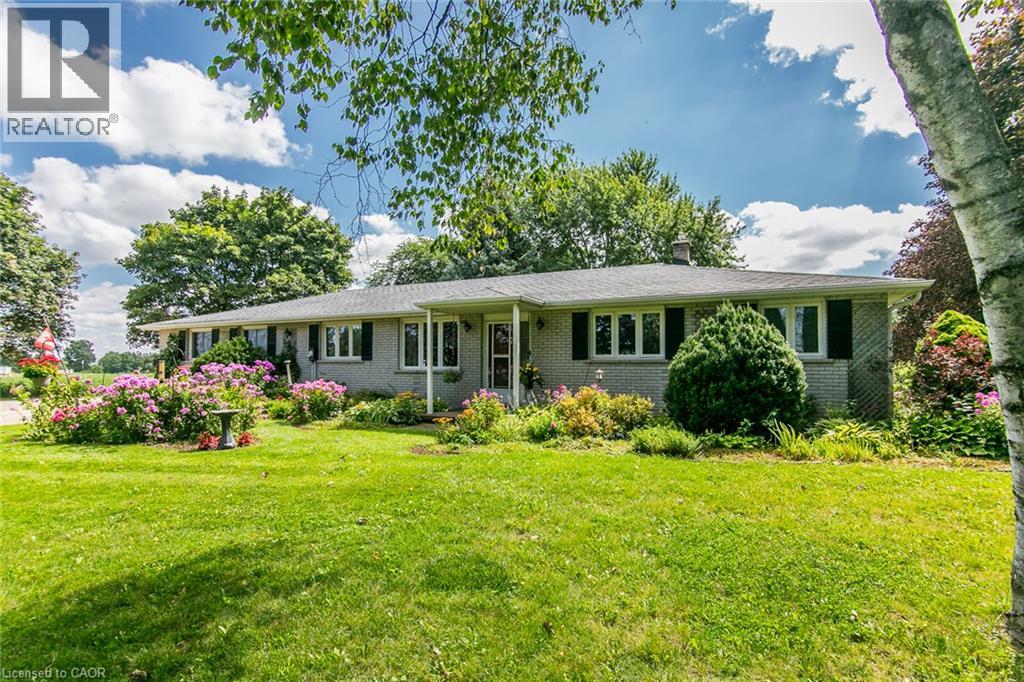
Country Living with Space, Character & Possibilities. Set on a beautiful 1.07-acre agricultural-zoned lot, this inviting country property offers space, flexibility and a lifestyle of comfort and connection to the outdoors, all within easy reach of Morriston, Guelph, the 401 & surrounding communities. Offering approximately 1,839 sqft. on the main level, this large bungalow features a thoughtful layout with three bedrooms, a four-piece bathroom and a fourth bedroom or home office-ideal for a growing family, guests or those working from home. The main living areas are designed for both everyday living & entertaining, with a bright, spacious kitchen & dinette, along with a large combined living room & dining room featuring walkout access to the deck. Enjoy tranquil views of the yard & established gardens, with inviting spaces to gather indoors or relax outdoors. The walkout lower level adds valuable flexibility and future potential, featuring a bedroom, laundry, three-piece bathroom and generous open space ready to be finished to suit your needs. The layout may also offer the potential for an in-law or secondary living area, subject to the necessary approvals. Outside, the property embraces a relaxed country lifestyle, with paddock areas, a small barn, gazebo & established flower gardens creating a picturesque setting for gardening, entertaining or simply enjoying the peace & privacy of your surroundings. An attached one-car garage provides added convenience, while the agricultural zoning may support a range of potential uses. Whether you envision space for family, animals, a home-based business or simply room to spread out, this property offers a versatile foundation for your next chapter. A distinctive country property with room to grow, personalize and enjoy—conveniently located near Morriston, Guelph, the 401 and major routes. (id:66779)
Rooms
| Recreation room | Basement | 46'5'' x 29'0'' |
| Bedroom | Basement | 20'7'' x 11'5'' |
| Laundry room | Basement | 11'4'' x 14'3'' |
| Den | Basement | 14'9'' x 11'7'' |
| 3pc Bathroom | Basement | 5'9'' x 8'8'' |
| Living room | Main level | 15'8'' x 14'11'' |
| Kitchen | Main level | 11'3'' x 14'3'' |
| Bedroom | Main level | 11'10'' x 15'4'' |
| Dining room | Main level | 14'1'' x 11'4'' |
| Dining room | Main level | 9'1'' x 14'1'' |
| Primary Bedroom | Main level | 11'6'' x 14'10'' |
| Bedroom | Main level | 11'5'' x 10'3'' |
| Bedroom | Main level | 11'3'' x 14'10'' |
| 4pc Bathroom | Main level | 8'3'' x 10'2'' |
Details
- Sewer
- Septic System
- Cooling
- None
- Fencing
- Partially fenced
- Heating
- Forced air, Propane
- List aor
- Cornerstone
- Stories
- 1
- Basement
- Partially finished, Full
- Year built
- 1,975
- Appliances
- Washer, Refrigerator, Water softener, Central Vacuum, Dishwasher, Dryer, Microwave, Freezer, Oven - Built-In
- Directions
- Hwy 6 south of Morriston near Concession 1
- Fireplace
- Yes
- Lot features
- Paved driveway, Country residential, Gazebo, Private Yard
- Water source
- Drilled Well
- Structure type
- House
- Fireplaces total
- 1
- Parking features
- Attached Garage
- Tax annual amount
- 5,717
- Exterior features
- Brick
- Community features
- School Bus
- Fireplace features
- Propane, Other - See remarks
- Foundation details
- Poured Concrete
- Zoning description
- Agricultural
- Architectural style
- Bungalow
- Bedrooms above grade
- 4
- Bedrooms below grade
- 1
- Property attached
- No
- Above grade finished area
- 1,839
More in Puslinch

The trademarks REALTOR®, REALTORS®, and the REALTOR® logo are controlled by The Canadian Real Estate Association (CREA) and identify real estate professionals who are members of CREA. The trademarks MLS®, Multiple Listing Service® and the associated logos are owned by CREA and identify the quality of services provided by real estate professionals who are members of CREA. Listing data is provided by the REALTOR.ca Data Distribution Facility (DDF®) and is deemed reliable but is not guaranteed accurate by CREA.