 1 / 25
4131 WOODINGTON DRIVE
Mississauga (Rathwood), Ontario, L4Z1K2
$1,048,000
Bedrooms
3
Bathrooms
2
Parking
3
About this property
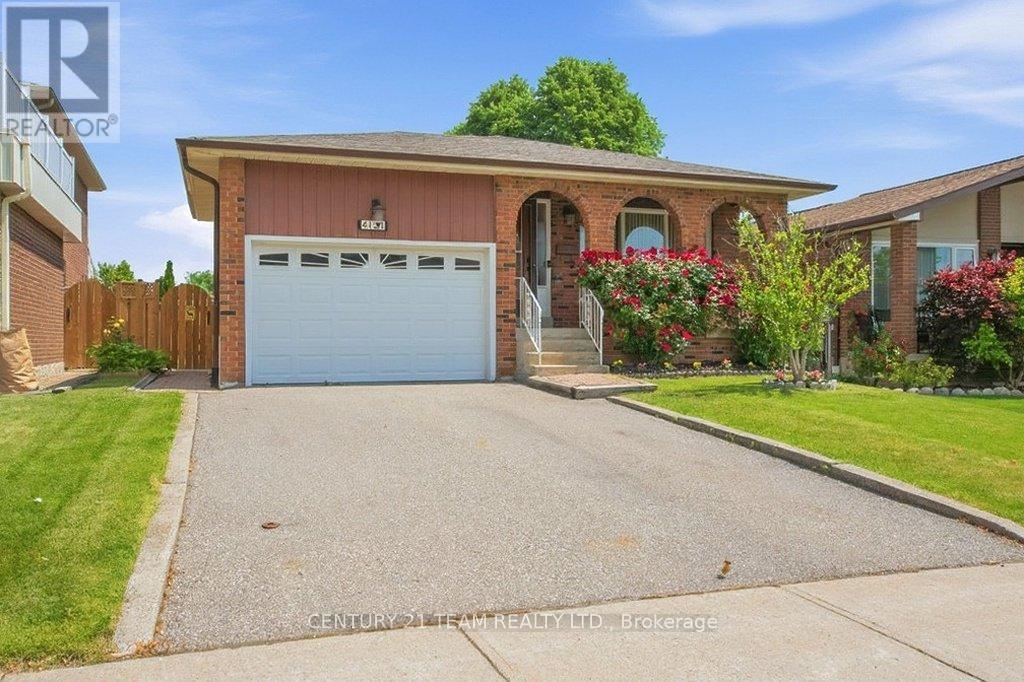
If you are looking for a home that has that special feel you have finally found it! This loving home has been providing memories for over 40 years. A family; first, second and third generations have walked through the front door and this incredible bungalow has lovingly welcomed everyone. It is time for this extraordinary home to embrace a new family, providing a safe space for new traditions and new memories. The lower level is phenomenal and offers an large area for a growing family or for multi-generational families to share. There is a separate entrance to the lower level from the side yard allowing privacy. The yard is fully fenced, and backs onto green space, perfect for family parties and quiet evenings. This home is located in the heart of Mississauga; Close to Square One Shopping Centre, Grocery stores, transit for ease of commuting and schools and parks are all just steps outside your front door. Please take the opportunity to visit the home, appreciate all the home has to offer. Walk the neighbourhood, enjoy the parks, the community and amazing people. We hope your family can continue to create new memories moving forward. Welcome home! (id:66779)
Rooms
| Living room | Main level | — |
| Utility room | Lower level | — |
| Dining room | Main level | — |
| Kitchen | Main level | — |
| Eating area | Main level | — |
| Primary Bedroom | Main level | — |
| Bedroom | Main level | — |
| Bedroom | Main level | — |
| Office | Lower level | — |
| Recreational, Games room | Lower level | — |
| Cold room | Lower level | — |
Details
- Sewer
- Sanitary sewer
- Cooling
- Central air conditioning
- Heating
- Forced air, Natural gas
- List aor
- Toronto
- Stories
- 1
- Basement
- Finished, Full, Separate entrance, N/A, N/A
- Directions
- Cross Streets: Rathburn rd E / Woodington. ** Directions: Rathburn Rd E to Woodington.
- Fireplace
- Yes
- Lot features
- Backs on greenbelt
- Water source
- Municipal water
- Structure type
- House
- Fireplaces total
- 1
- Parking features
- Attached Garage, Garage
- Tax annual amount
- 7,876.4
- Building features
- Fireplace(s)
- Exterior features
- Brick
- Foundation details
- Block
- Lot size dimensions
- 38.6 x 115.4 FT
- Architectural style
- Bungalow
- Bedrooms above grade
- 3
- Property attached
- No
More in Mississauga




The trademarks REALTOR®, REALTORS®, and the REALTOR® logo are controlled by The Canadian Real Estate Association (CREA) and identify real estate professionals who are members of CREA. The trademarks MLS®, Multiple Listing Service® and the associated logos are owned by CREA and identify the quality of services provided by real estate professionals who are members of CREA. Listing data is provided by the REALTOR.ca Data Distribution Facility (DDF®) and is deemed reliable but is not guaranteed accurate by CREA.