 1 / 25
413 - 8 DRUMMOND STREET
Toronto (Mimico), Ontario, M8V1Y8
$499,000
Bedrooms
1
Bathrooms
1
Parking
1
About this property
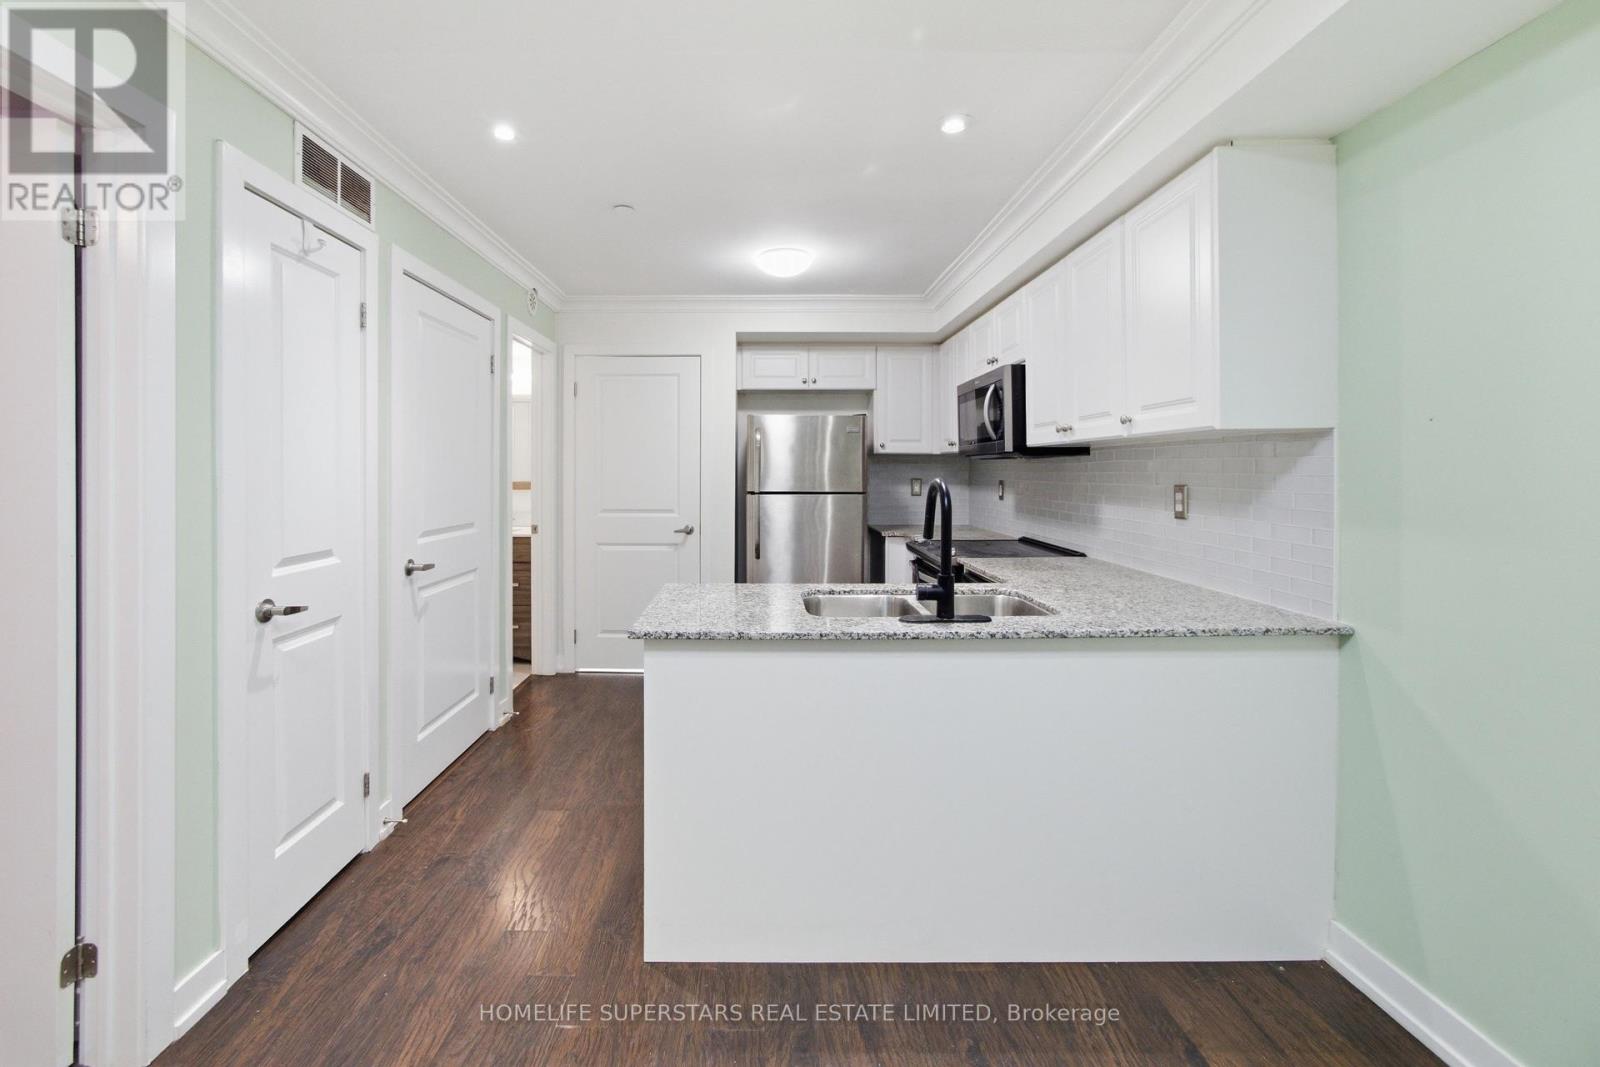
Enjoy the convenience of Mimico living in this one-bedroom, one-bathroom stacked townhome at 8 Drummond St. With approximately 540 sq. ft., two private entrances and a practical open-concept layout, this home makes use of every inch of square footage. The kitchen features white cabinetry, S/S appliances, a subway tile backsplash and a breakfast bar overlooking the living area. Crown moulding, pot lights and window shutters add character, while in-suite laundry, one parking space and a locker cover the everyday essentials. Mimico GO Station is just a short walk away, making the downtown commute easy. Nearby grocery shopping (No Frills), local bakeries (SanRemo), cafés and restaurants along Royal York Road put daily errands close to home, with neighbourhood parks and waterfront trails within easy reach. A great option for first-time buyers or anyone looking to simplify. (id:66779)
Rooms
| Living room | Main level | — |
| Dining room | Main level | — |
| Bedroom | Main level | — |
| Kitchen | Main level | — |
Details
- Cooling
- Central air conditioning
- Heating
- Forced air, Natural gas
- List aor
- Toronto
- Basement
- None
- Flooring
- Laminate
- Appliances
- Washer, Refrigerator, Stove, Dryer, Microwave, Blinds
- Directions
- Cross Streets: Royal York Rd / Drummond St. ** Directions: Turn onto Drummond off Royal York.
- Fireplace
- No
- Lot features
- In suite Laundry
- Structure type
- Row / Townhouse
- Association fee
- 263.01
- Association name
- Royale Grande Property Management
- Parking features
- Garage, Underground
- Tax annual amount
- 2,209.86
- Building features
- Storage - Locker, Visitor Parking
- Exterior features
- Brick, Stone
- Community features
- Pets Allowed With Restrictions
- Bedrooms above grade
- 1
- Property attached
- Yes
- Association fee includes
- Common Area Maintenance, Insurance, Parking
- Association fee frequency
- Monthly
More in Toronto




The trademarks REALTOR®, REALTORS®, and the REALTOR® logo are controlled by The Canadian Real Estate Association (CREA) and identify real estate professionals who are members of CREA. The trademarks MLS®, Multiple Listing Service® and the associated logos are owned by CREA and identify the quality of services provided by real estate professionals who are members of CREA. Listing data is provided by the REALTOR.ca Data Distribution Facility (DDF®) and is deemed reliable but is not guaranteed accurate by CREA.