 1 / 25
412 - 8960 JANE STREET
Vaughan (Concord), Ontario, L4K0N9
Price on request
Bedrooms
2
Bathrooms
3
Parking
1
About this property
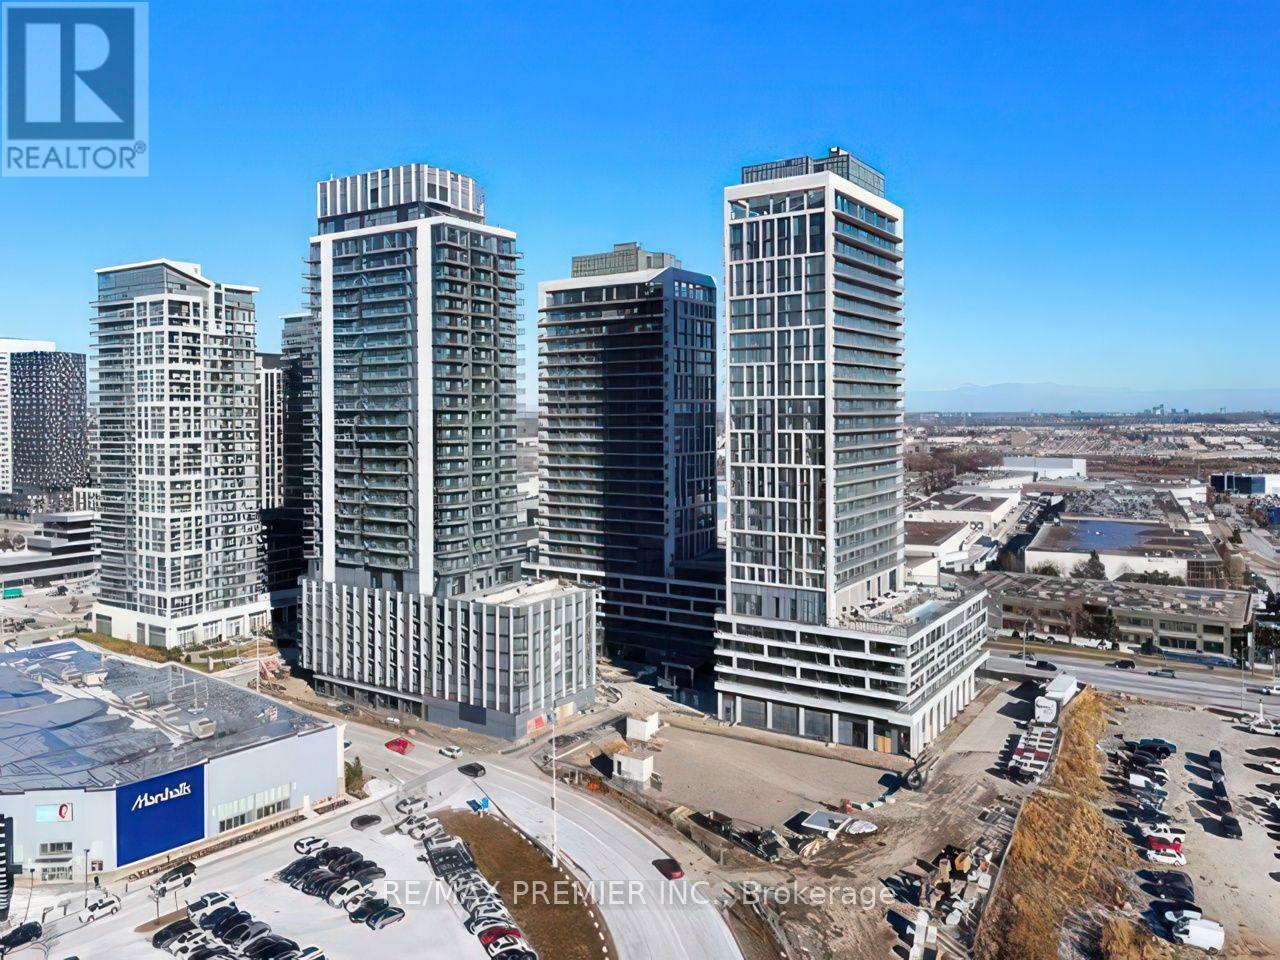
Charisma Condos by Greenpark offers a nearly new, sun-filled residence with an exceptional combination of space, style, and lifestyle, featuring 2 spacious bedrooms and 3 bathrooms, including two full en-suites plus a convenient powder room. This beautifully designed suite offers approximately 1,155 sq ft of interior living space plus a truly oversized, L-shaped balcony of approximately 260 sq ft, creating an outstanding outdoor living and entertaining area rarely found in condo living, with open east-facing views and abundant morning light. The bright, open-concept layout showcases 9 ft smooth ceilings throughout, while the upgraded modern kitchen features a large central island, quartz countertops, and full-sized stainless steel appliances, and the primary ensuite is finished with a sleek frameless glass shower. Thoughtful storage, quality finishes, and a highly functional floor plan make this home as practical as it is impressive. The unit includes 1 parking space and 2 lockers-one located near the parking space and another conveniently on the same floor as the suite-and also comes with free Rogers Internet. Residents enjoy truly first-class, resort-style amenities including a movie theatre, games room, bocce courts, an exceptional party/recreation room, and a stunning outdoor pool, all just steps to Vaughan Mills, Canada's Wonderland, hospitals, shopping plazas, restaurants, and public transit, with quick access to Highways 400 and 407-offering a rare blend of luxury, convenience, and lifestyle in one of Vaughan's most sought-after communities. Seller is willing to consider buy / lease-to-own options with a potential tenant and may assist with financing, creating a unique opportunity. (id:66779)
Rooms
| Kitchen | Flat | — |
| Living room | Flat | — |
| Dining room | Flat | — |
| Primary Bedroom | Flat | — |
| Bedroom 2 | Flat | — |
Details
- Cooling
- Central air conditioning
- Heating
- Forced air, Natural gas
- List aor
- Toronto
- Basement
- None
- Flooring
- Laminate
- Appliances
- Washer, Dryer, Window Coverings
- Directions
- Cross Streets: Jane St/Rutherford Rd. ** Directions: Jane St South of Rutherford Rd.
- Fireplace
- No
- Lot features
- Conservation/green belt, Guest Suite
- Pool features
- Outdoor pool
- Structure type
- Apartment
- Association name
- MELBOURNE PROPERTY MANAGEMENT
- Parking features
- Garage, Underground
- Building features
- Storage - Locker, Recreation Centre, Party Room, Security/Concierge
- Exterior features
- Brick
- Community features
- Pets Allowed With Restrictions
- Bedrooms above grade
- 2
- Property attached
- Yes
More in Vaughan

The trademarks REALTOR®, REALTORS®, and the REALTOR® logo are controlled by The Canadian Real Estate Association (CREA) and identify real estate professionals who are members of CREA. The trademarks MLS®, Multiple Listing Service® and the associated logos are owned by CREA and identify the quality of services provided by real estate professionals who are members of CREA. Listing data is provided by the REALTOR.ca Data Distribution Facility (DDF®) and is deemed reliable but is not guaranteed accurate by CREA.