 1 / 25
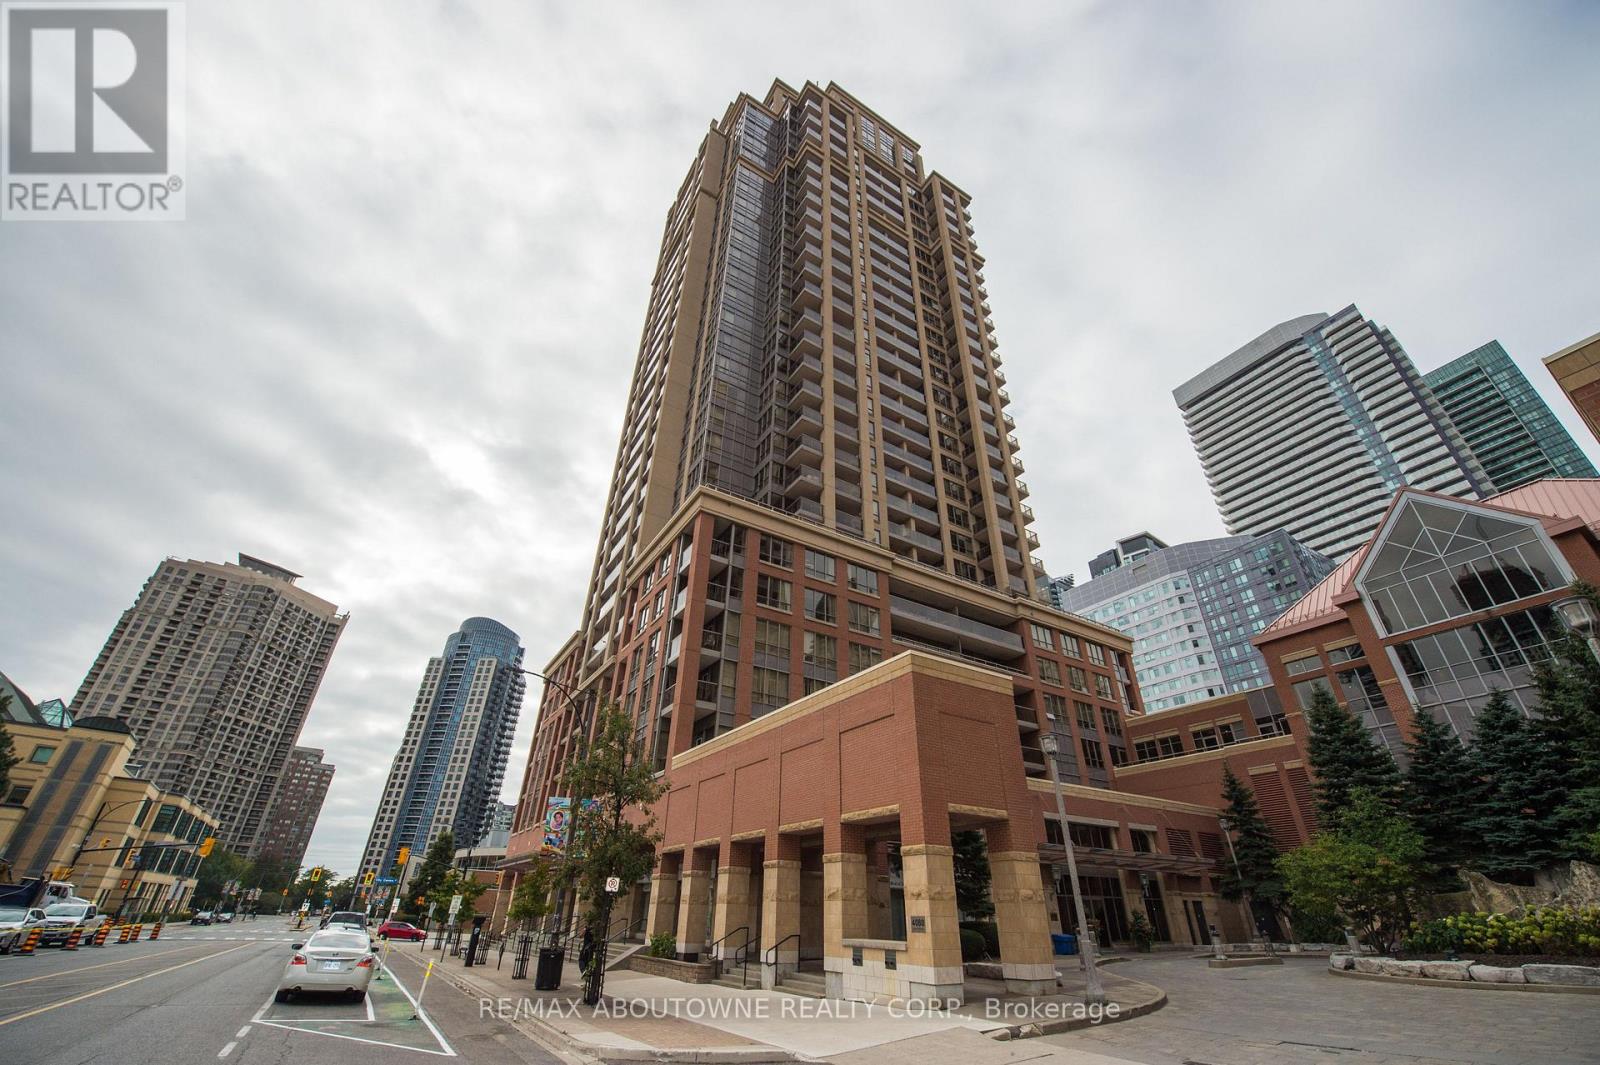
412 - 4080 LIVING ARTS DRIVE
Mississauga (City Centre), Ontario, L5B4N3
$499,900
Bedrooms
2
Bathrooms
2
Parking
1
About this property
Don't Miss Out On This Gorgeous And Move In Ready 1+1 Bedroom With 2 Full Washrooms In The Luxurious Capitol Towers Right Next To Square One. Spacious Bedroom W/ 4Pc Ensuite & Large Den w/ Murphy Bed and built in workstation. Hardwood Flooring, Recently Painted & S/S Appliances. Comes w/1 Parking & 1 Locker. Steps To Square One Shopping Center, Hwy 403, Public Transit, School, Parks, Restaurants, Shops, Groceries, And Much More! (id:66779)
Rooms
| Kitchen | Flat | — |
| Living room | Flat | — |
| Dining room | Flat | — |
| Primary Bedroom | Flat | — |
| Den | Flat | — |
Details
- Cooling
- Central air conditioning
- Heating
- Natural gas, Coil Fan
- List aor
- Toronto
- Tax year
- 2,025
- Basement
- None
- Flooring
- Tile, Hardwood
- Appliances
- Washer, Refrigerator, Dishwasher, Stove, Dryer, Microwave, Window Coverings
- Directions
- Cross Streets: Living Arts Drive and Burnhamthorpe Rd. ** Directions: Living Arts South of Burnhamthorpe Road.
- Fireplace
- No
- Lot features
- Balcony, Carpet Free, In suite Laundry, Guest Suite, Sauna
- Pool features
- Outdoor pool
- Structure type
- Apartment
- Association fee
- 696.86
- Association name
- Andrejs Property Management
- Parking features
- Garage, Underground
- Tax annual amount
- 3,009
- Building features
- Storage - Locker, Exercise Centre, Separate Heating Controls, Party Room, Security/Concierge
- Exterior features
- Concrete
- Community features
- Pets Allowed With Restrictions
- Foundation details
- Poured Concrete
- Zoning description
- CC2
- Bedrooms above grade
- 1
- Bedrooms below grade
- 1
- Property attached
- Yes
- Association fee includes
- Heat, Water, Insurance, Parking
- Association fee frequency
- Monthly
More in Mississauga


The trademarks REALTOR®, REALTORS®, and the REALTOR® logo are controlled by The Canadian Real Estate Association (CREA) and identify real estate professionals who are members of CREA. The trademarks MLS®, Multiple Listing Service® and the associated logos are owned by CREA and identify the quality of services provided by real estate professionals who are members of CREA. Listing data is provided by the REALTOR.ca Data Distribution Facility (DDF®) and is deemed reliable but is not guaranteed accurate by CREA.