 1 / 21
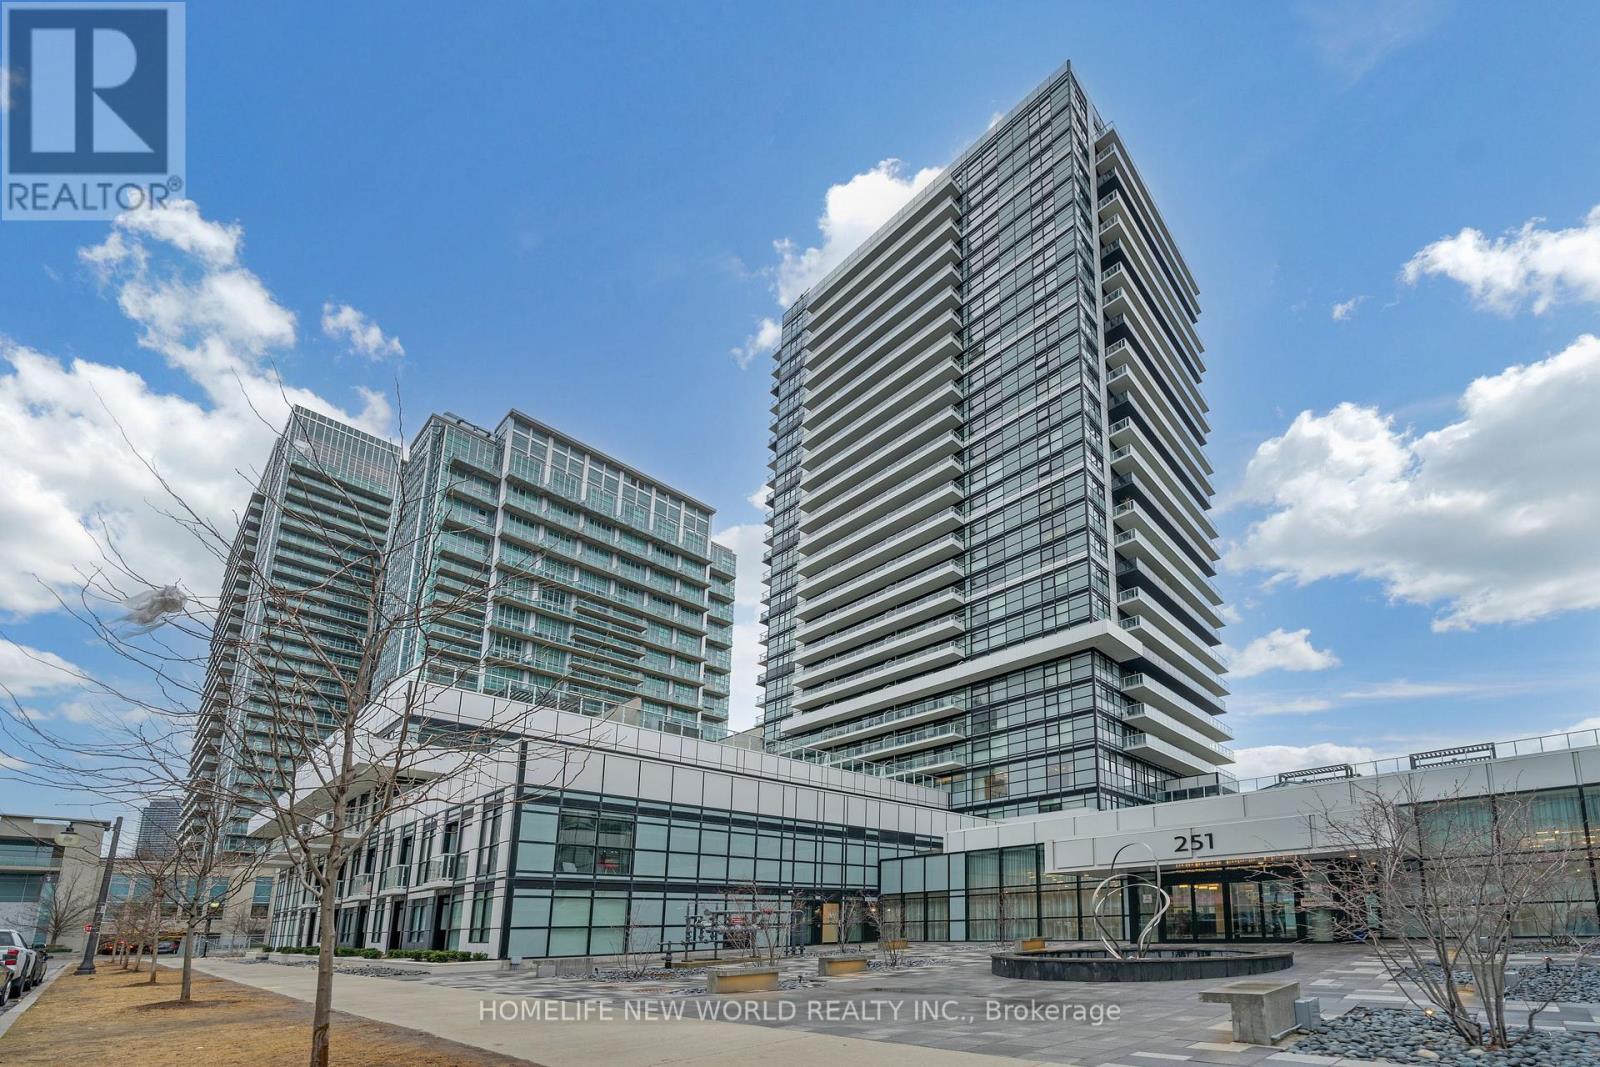
412 - 251 MANITOBA STREET
Toronto (Mimico), Ontario, M8Y0C7
$584,900
Bedrooms
2
Bathrooms
2
Parking
1
About this property
Welcome home to this bright and well designed modern 2 bedroom 2 bathroom condo in the Empire Phoenix development in the highly desirable Mimico Humber Bay Shores Community. This home comes with parking and locker conveniently located on the same floor as well as a large open balcony. The open living room and kitchen layout, equipped with stainless steel appliances and built in dishwasher, with floor to ceiling windows, laminate flooring and neutral finishes creates a welcoming and serene home. The condo has amazing amenities including an outdoor pool, sauna, fully equipped gym and yoga facilities, party and lounge room, 24 hour concierge and so much more to support a modern and healthy lifestyle. Situated close to the Lake, Yacht club, Transit, GO Station, and within minutes to Metro Grocery, restaurants and tons of parks and recreation facilities that maximizes a lifestyle for those that enjoy urban living close to Lake Ontario. Minutes to highway QEW / 427 / Gardiner and short drive to downtown. Come visit this home and make this yours! **EXTRAS** All light fixtures and window coverings and curtains, security alarm system, built in dishwasher, fridge, stove, microwave, washer, and dryer. (id:66779)
Rooms
| Living room | Flat | — |
| Kitchen | Flat | — |
| Primary Bedroom | Flat | — |
| Bedroom 2 | Flat | — |
Details
- Cooling
- Central air conditioning
- Heating
- Forced air, Other
- List aor
- Toronto
- Basement
- None
- Flooring
- Laminate
- Appliances
- Washer, Refrigerator, Dishwasher, Stove, Dryer, Microwave, Alarm System, Window Coverings
- Directions
- Cross Streets: Manitoba St & Legion St N. ** Directions: Lakeshore / Parklawn.
- Fireplace
- No
- Lot features
- Balcony, Carpet Free, In suite Laundry
- Structure type
- Apartment
- Association fee
- 509.3
- Association name
- First Service Residential
- Parking features
- Garage, Underground
- Tax annual amount
- 2,793.01
- Building features
- Storage - Locker
- Community features
- Pets Allowed With Restrictions
- Bedrooms above grade
- 2
- Property attached
- Yes
- Association fee includes
- Common Area Maintenance, Insurance
- Association fee frequency
- Monthly
More in Toronto




The trademarks REALTOR®, REALTORS®, and the REALTOR® logo are controlled by The Canadian Real Estate Association (CREA) and identify real estate professionals who are members of CREA. The trademarks MLS®, Multiple Listing Service® and the associated logos are owned by CREA and identify the quality of services provided by real estate professionals who are members of CREA. Listing data is provided by the REALTOR.ca Data Distribution Facility (DDF®) and is deemed reliable but is not guaranteed accurate by CREA.