 1 / 25
412 - 181 WYNFORD DRIVE
Toronto (Banbury-Don Mills), Ontario, M3C0C6
$439,900
Bedrooms
1
Bathrooms
1
Parking
2
About this property
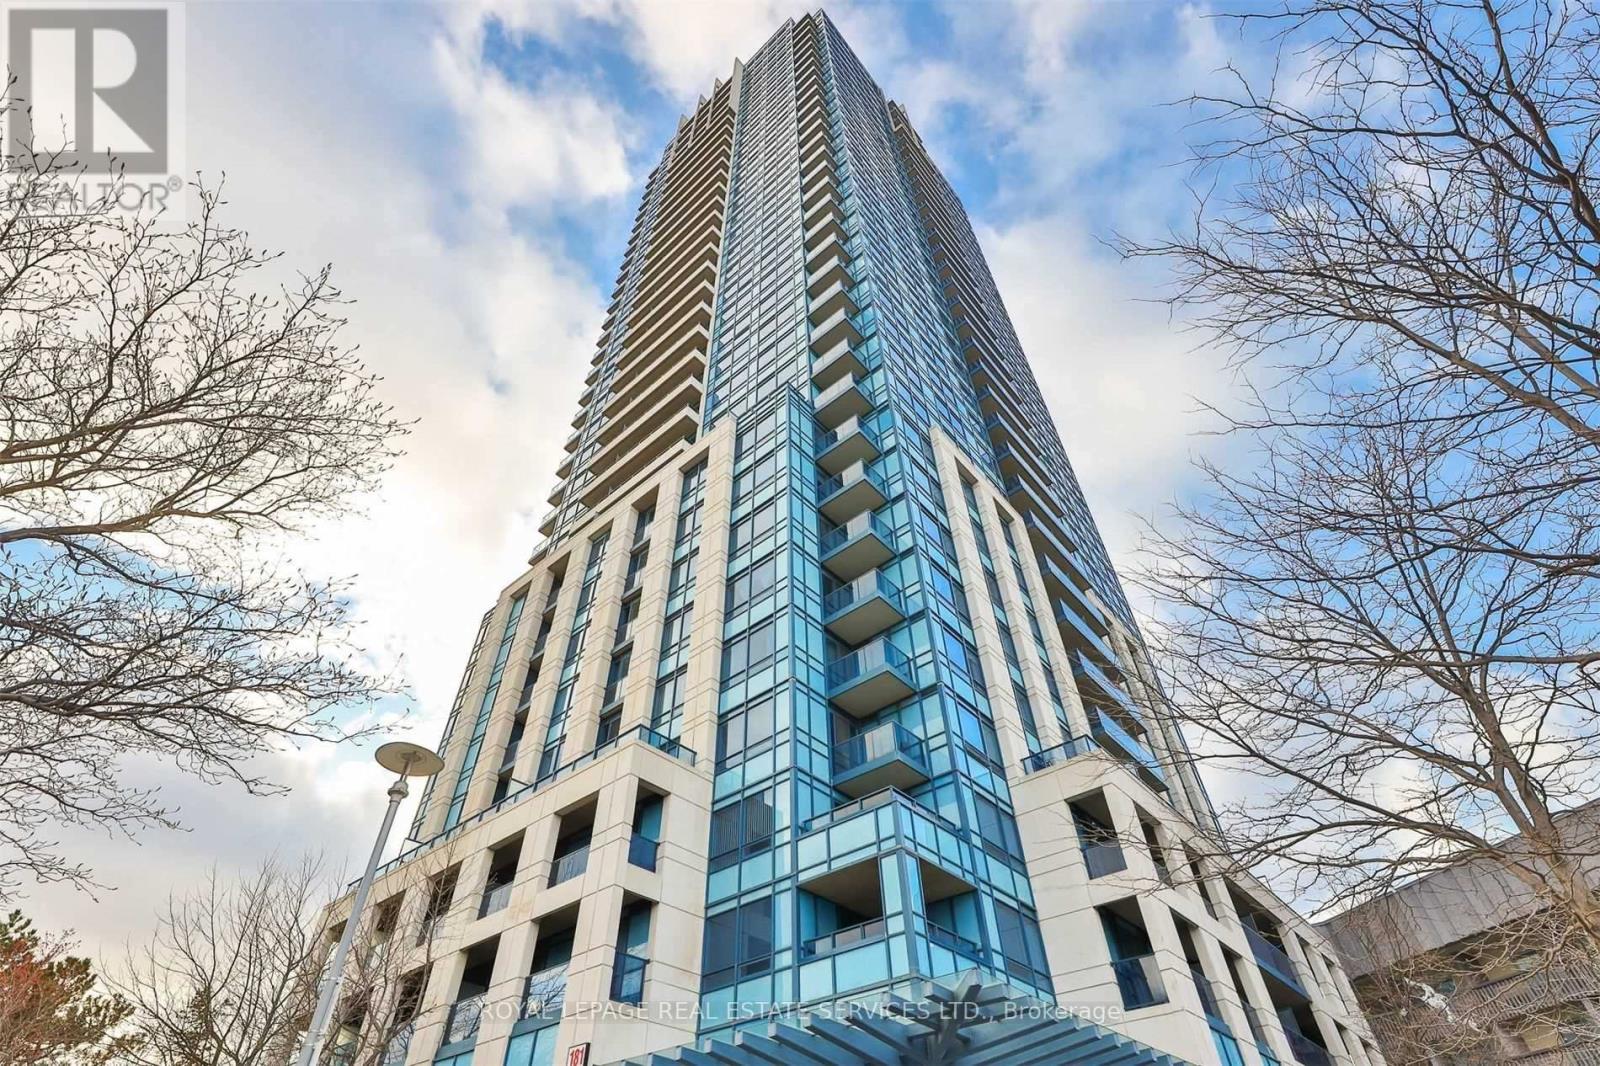
Stylish Contemporary Suite with Rare 215 Sq. Ft. Private Terrace! Welcome to this exceptional unit offering a rarely available 215 sq. ft. private terrace perfect for entertaining, barbecuing (with built-in gas hook-up), or simply relaxing outdoors. One of the few suites in the building with this exclusive feature! The spacious, modern kitchen boasts a centre island, granite countertops, and upgraded appliances ideal for cooking and hosting. Includes two parking spaces and one locker for added convenience. Located in a well-maintained building with an unbeatable location just minutes to the Don Valley Parkway, Shops at Don Mills, and the Aga Khan Museum. (id:66779)
Rooms
| Living room | Flat | — |
| Dining room | Flat | — |
| Kitchen | Flat | — |
| Primary Bedroom | Flat | — |
Details
- Cooling
- Central air conditioning
- Fencing
- Fenced yard
- Heating
- Heat Pump, Natural gas
- List aor
- Toronto
- Basement
- None
- Flooring
- Laminate, Carpeted
- Appliances
- All, Window Coverings
- Directions
- Cross Streets: Don Mills/Wynford/Eglinton. ** Directions: North-East side of Don Valley Pkwy/Eglinton.
- Fireplace
- No
- Pool features
- Outdoor pool
- Structure type
- Apartment
- Association fee
- 530.93
- Association name
- Del Property Management 416-384-1696
- Parking features
- Garage, Underground
- Tax annual amount
- 2,132
- Building features
- Storage - Locker, Exercise Centre, Party Room, Security/Concierge, Visitor Parking
- Exterior features
- Concrete
- Community features
- Pets Allowed With Restrictions
- Bedrooms above grade
- 1
- Property attached
- Yes
- Association fee includes
- Common Area Maintenance, Water, Insurance, Parking
- Association fee frequency
- Monthly
More in Toronto




The trademarks REALTOR®, REALTORS®, and the REALTOR® logo are controlled by The Canadian Real Estate Association (CREA) and identify real estate professionals who are members of CREA. The trademarks MLS®, Multiple Listing Service® and the associated logos are owned by CREA and identify the quality of services provided by real estate professionals who are members of CREA. Listing data is provided by the REALTOR.ca Data Distribution Facility (DDF®) and is deemed reliable but is not guaranteed accurate by CREA.