 1 / 24
412 - 119 MERTON STREET
Toronto (Mount Pleasant West), Ontario, M4S3G5
$599,900
Bedrooms
1
Bathrooms
2
Parking
1
About this property
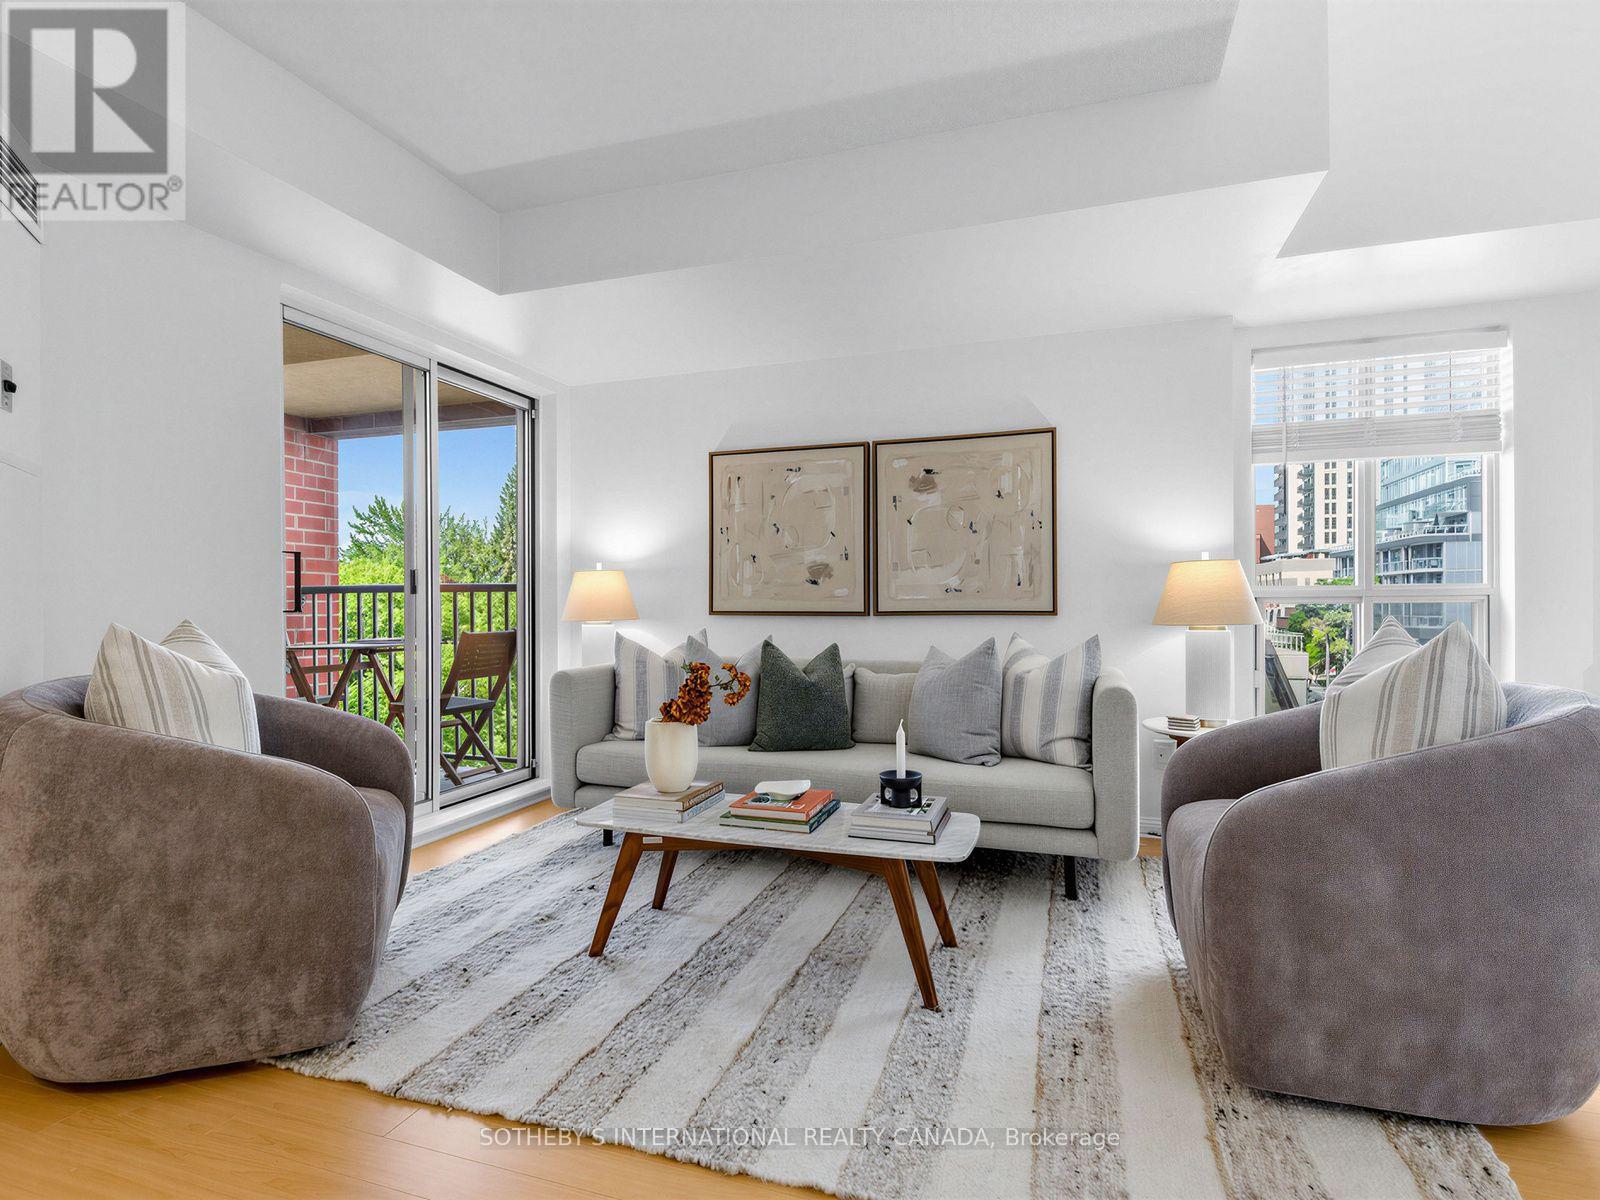
Attention first time home buyers! Welcome to The Metro Lofts! This light-filled, two-storey loft offers 720 sq ft of smart, functional living space in a highly sought-after midtown community. The main floor features a modern kitchen with stainless steel appliances and a breakfast bar, opening onto a bright living area with sunny southwest exposure and treetop views. Step outside onto your own private balcony - the perfect spot for morning coffee. A main-floor powder room keeps the upstairs entirely separate from guests. Upstairs, the bedroom retreat features its own private full ensuite bath. Two bathrooms - including the main-floor powder room - is a rare find in a one bedroom loft, and ideal for anyone who values privacy or hosts overnight guests. Unbeatable location just steps to the Kay Gardner Beltline,ravine trails, and the TTC, with an easy walk to both Davisville and Yonge & St. Clair shops and dining. (id:66779)
Rooms
| Primary Bedroom | Second level | — |
| Living room | Flat | — |
| Dining room | Flat | — |
| Kitchen | Flat | — |
Details
- View
- View
- Cooling
- Central air conditioning
- Heating
- Forced air, Natural gas
- List aor
- Toronto
- Basement
- None
- Flooring
- Ceramic
- Appliances
- Washer, Refrigerator, Dishwasher, Stove, Dryer, Window Coverings
- Directions
- Cross Streets: South of Davisville East of Yonge St on South Side. ** Directions: Follow your GPS.
- Fireplace
- No
- Lot features
- Ravine, Backs on greenbelt, Conservation/green belt, Elevator, Balcony
- Structure type
- Apartment
- Association fee
- 707
- Association name
- ICC PROPERTY MANAGEMENT 416-482-7732
- Parking features
- Garage, Underground
- Tax annual amount
- 3,015
- Building features
- Storage - Locker, Party Room
- Exterior features
- Brick
- Security features
- Controlled entry
- Community features
- Pets Allowed With Restrictions
- Architectural style
- Loft
- Bedrooms above grade
- 1
- Property attached
- Yes
- Association fee includes
- Common Area Maintenance, Heat, Electricity, Water, Insurance, Parking
- Association fee frequency
- Monthly
More in Toronto




The trademarks REALTOR®, REALTORS®, and the REALTOR® logo are controlled by The Canadian Real Estate Association (CREA) and identify real estate professionals who are members of CREA. The trademarks MLS®, Multiple Listing Service® and the associated logos are owned by CREA and identify the quality of services provided by real estate professionals who are members of CREA. Listing data is provided by the REALTOR.ca Data Distribution Facility (DDF®) and is deemed reliable but is not guaranteed accurate by CREA.