 1 / 12
411 PALING Avenue Unit# LOWER
Hamilton, Ontario, L8H5K3
Price on request
Bedrooms
2
Bathrooms
1
Living area
1,870 square feet
About this property
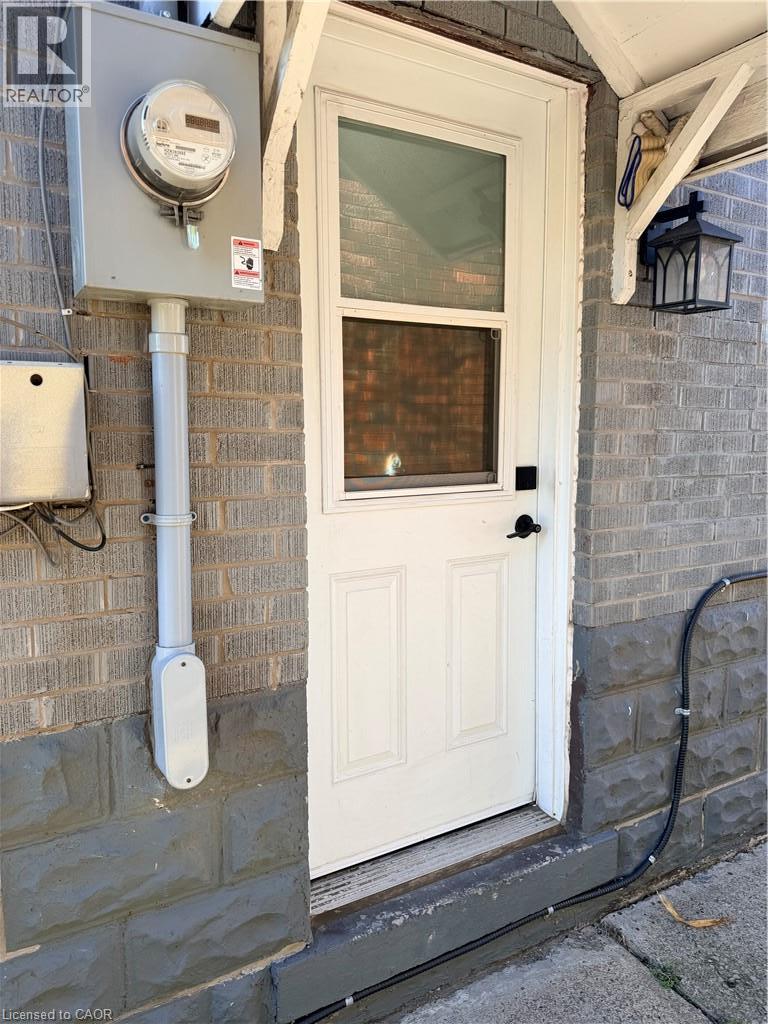
Welcome to this spacious 2-bedroom, 1-bathroom (3-piece) basement apartment, available for immediate occupancy. The unit features private in-suite laundry and is conveniently located close to parks, amenities, and everyday essentials. Tenant is responsible for an additional $150 per month toward heat, hydro, and water. No parking is included. The backyard is shared with the upper-level unit. The landlord is seeking a responsible, clean, and respectful tenant who will take pride in the home. Rental application, letter of employment, credit report/score, recent pay stubs, and references are required. No smoking and no pets. (id:66779)
Rooms
| Utility room | Basement | 8'9'' x 10'1'' |
| Laundry room | Basement | 4'8'' x 11'10'' |
| Living room/Dining room | Basement | 8'2'' x 11'10'' |
| Kitchen | Basement | 8'1'' x 9'7'' |
| 3pc Bathroom | Basement | 3'7'' x 7'1'' |
| Bedroom | Basement | 9'0'' x 8'3'' |
| Bedroom | Basement | 8'1'' x 9'9'' |
Details
- Sewer
- Municipal sewage system
- Cooling
- Central air conditioning
- Heating
- Forced air, Natural gas
- List aor
- Cornerstone
- Stories
- 1
- Basement
- Finished, Full
- Appliances
- Washer, Refrigerator, Stove, Dryer, Hood Fan
- Directions
- South of Kenilworth Ave N, East on Barton St E, North on Paling Ave
- Fireplace
- No
- Lot features
- No Pet Home, Sump Pump
- Water source
- Municipal water
- Structure type
- House
- Parking features
- None
- Exterior features
- Brick
- Zoning description
- C
- Architectural style
- A-Frame
- Bedrooms above grade
- 0
- Bedrooms below grade
- 2
- Property attached
- No
- Above grade finished area
- 1,200
- Below grade finished area
- 670
More in Hamilton




The trademarks REALTOR®, REALTORS®, and the REALTOR® logo are controlled by The Canadian Real Estate Association (CREA) and identify real estate professionals who are members of CREA. The trademarks MLS®, Multiple Listing Service® and the associated logos are owned by CREA and identify the quality of services provided by real estate professionals who are members of CREA. Listing data is provided by the REALTOR.ca Data Distribution Facility (DDF®) and is deemed reliable but is not guaranteed accurate by CREA.