 1 / 20
411 - 550 FRONT STREET W
Toronto (Waterfront Communities), Ontario, M5V3N5
Price on request
Bedrooms
2
Bathrooms
1
Parking
0
About this property
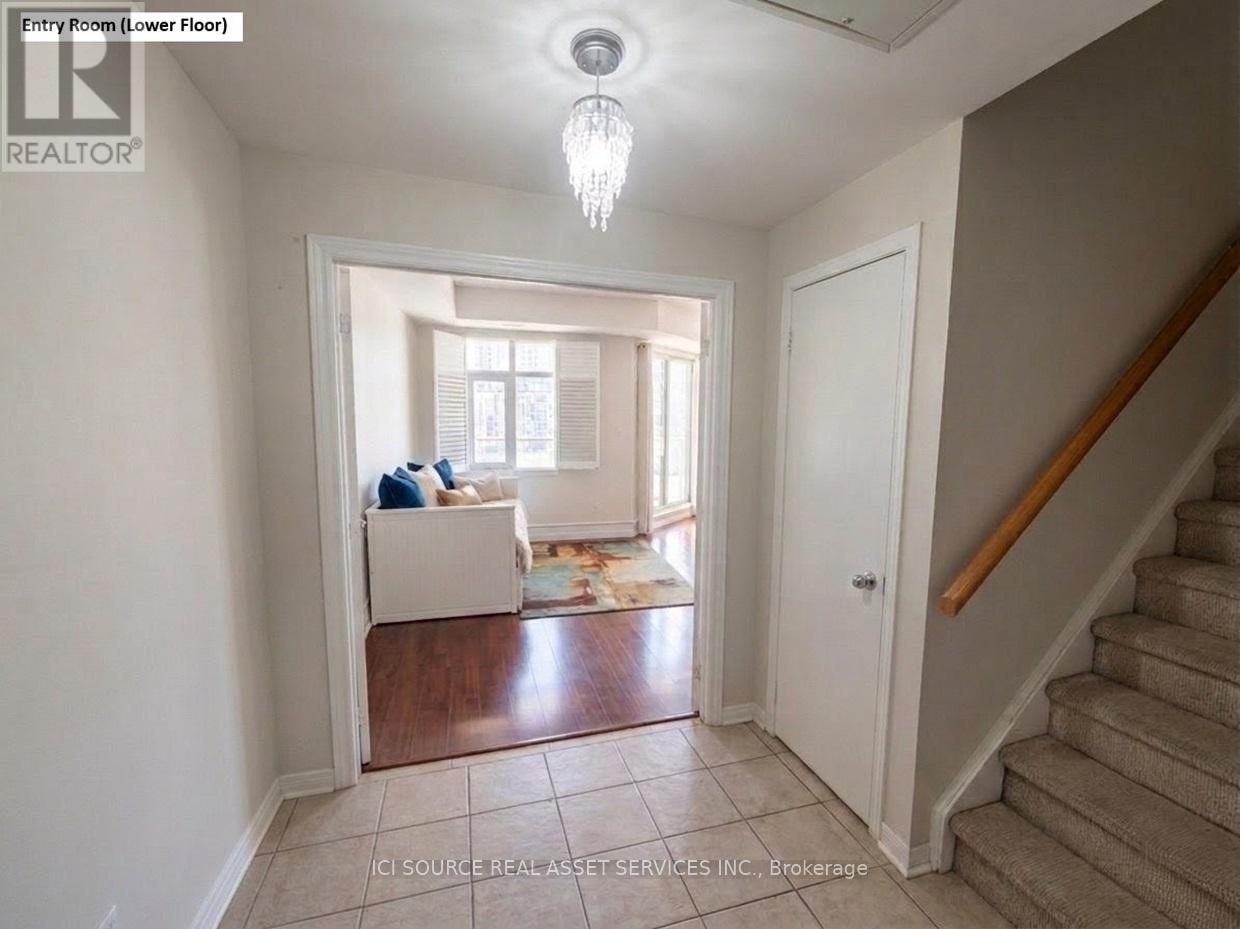
Live in Downtown Toronto without losing the comforts of a home. This rarely available 2-level boutique unit with 2-bedrooms offers over 1,250 sqft of thoughtfully designed total space in an intimate boutique building, delivering townhouse-style separation with the ease of downtown condo living. The unit: The lower level features a welcoming entry, open living and dining area, a kitchen with a large pantry room, and a private balcony. On the upper level, you'll find two spacious bedrooms with oversized closets, a full washroom, a flex corridor space ideal as a home office or extra closet, and a second balcony. South-facing sunlight pours in on both floors, the unique 2-storey design allows you to work from home without disturbance, and generous closet and pantry space keeps everything organized. Step outside and you're walking distance to the financial district, Union station, lakefront, King West, and The Well. Parking available for $200 extra. Available September 1 - rarely available. Note: Pictures are staged, but unit available unfurnished.*For Additional Property Details Click The Brochure Icon Below* (id:66779)
Rooms
| Dining room | Main level | — |
| Living room | Main level | — |
| Kitchen | Main level | — |
| Bedroom | Second level | — |
| Bedroom 2 | Second level | — |
| Study | Second level | — |
Details
- Cooling
- Central air conditioning
- Heating
- Forced air, Natural gas
- List aor
- Toronto
- Stories
- 2
- Basement
- None
- Appliances
- Washer, Refrigerator, Barbeque, Dishwasher, Stove, Range, Dryer, Microwave, Window Coverings
- Directions
- Cross Streets: Front and Portland. ** Directions: Closest intersection is Front and Portland. Entrance is on Front street west.
- Fireplace
- No
- Structure type
- Apartment
- Association name
- Performance Property Management Inc.
- Parking features
- Garage, Underground
- Building features
- Exercise Centre
- Exterior features
- Concrete
- Security features
- Security system, Security guard
- Community features
- Pets Allowed With Restrictions
- Bedrooms above grade
- 2
- Property attached
- Yes
More in Toronto




The trademarks REALTOR®, REALTORS®, and the REALTOR® logo are controlled by The Canadian Real Estate Association (CREA) and identify real estate professionals who are members of CREA. The trademarks MLS®, Multiple Listing Service® and the associated logos are owned by CREA and identify the quality of services provided by real estate professionals who are members of CREA. Listing data is provided by the REALTOR.ca Data Distribution Facility (DDF®) and is deemed reliable but is not guaranteed accurate by CREA.