 1 / 20
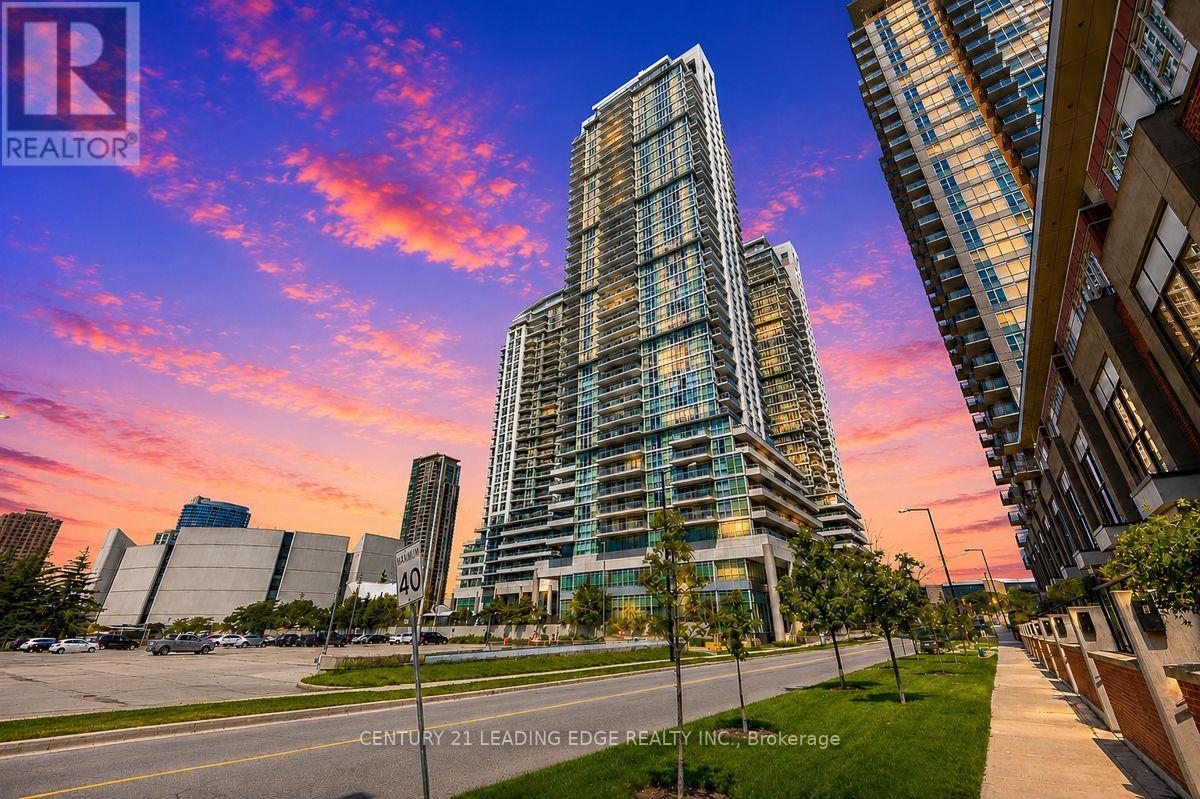
411 - 50 TOWN CENTRE COURT
Toronto (Bendale), Ontario, M1P0A9
$438,888
Bedrooms
2
Bathrooms
1
Parking
1
About this property
Welcome Home. Gorgeous 1 Bedroom + Solarium (can be used as a 2nd bedroom) with 1 Full Washroom Condo. One of the lowest maintenance fees in the area for this building. Condo comes with crown mouldings, upgraded hardwood flooring, upgraded kitchen cabinets, backsplash and 2 balconies (South- 20 x 4.7ft, East- 19.3 x 5.1ft). Filled with natural light with floor to ceiling windows, for a bright and natural environment. Open concept Living and Dining area, with a upgraded kitchen and a lovely balcony outside, for a relaxing evening tea or dinner with the family. Includes one parking space and one locker (locker on the samelevel as the condo). Well managed building, excellent amenities, walking distance to Scarborough Town Centre, Cineplex, TTC, GO transit, parks, YMCA, quick access to 401 and family friendly restaurants. Ideal for first time buyers and investors. (id:66779)
Rooms
| Living room | Ground level | — |
| Dining room | Ground level | — |
| Kitchen | Ground level | — |
| Bedroom | Ground level | — |
| Solarium | Ground level | — |
Details
- Cooling
- Central air conditioning
- Heating
- Natural gas, Coil Fan
- List aor
- Toronto
- Basement
- None
- Flooring
- Hardwood
- Appliances
- Washer, Refrigerator, Dishwasher, Stove, Dryer, Microwave, Blinds
- Directions
- McCowan & 401 (Behind STC)
- Fireplace
- No
- Lot features
- Balcony, Carpet Free
- Structure type
- Apartment
- Association fee
- 571.48
- Association name
- Percel Property Management
- Parking features
- Garage, Underground
- Tax annual amount
- 2,240.55
- Building features
- Storage - Locker, Car Wash, Exercise Centre, Party Room, Security/Concierge
- Exterior features
- Concrete
- Community features
- Pets Allowed With Restrictions
- Bedrooms above grade
- 1
- Bedrooms below grade
- 1
- Property attached
- Yes
- Association fee includes
- Common Area Maintenance, Heat, Water, Insurance, Parking
- Association fee frequency
- Monthly
More in Toronto




The trademarks REALTOR®, REALTORS®, and the REALTOR® logo are controlled by The Canadian Real Estate Association (CREA) and identify real estate professionals who are members of CREA. The trademarks MLS®, Multiple Listing Service® and the associated logos are owned by CREA and identify the quality of services provided by real estate professionals who are members of CREA. Listing data is provided by the REALTOR.ca Data Distribution Facility (DDF®) and is deemed reliable but is not guaranteed accurate by CREA.