 1 / 25
411 - 5 NORTHTOWN WAY
Toronto (Willowdale East), Ontario, M2N7A1
Price on request
Bedrooms
2
Bathrooms
2
Parking
1
About this property
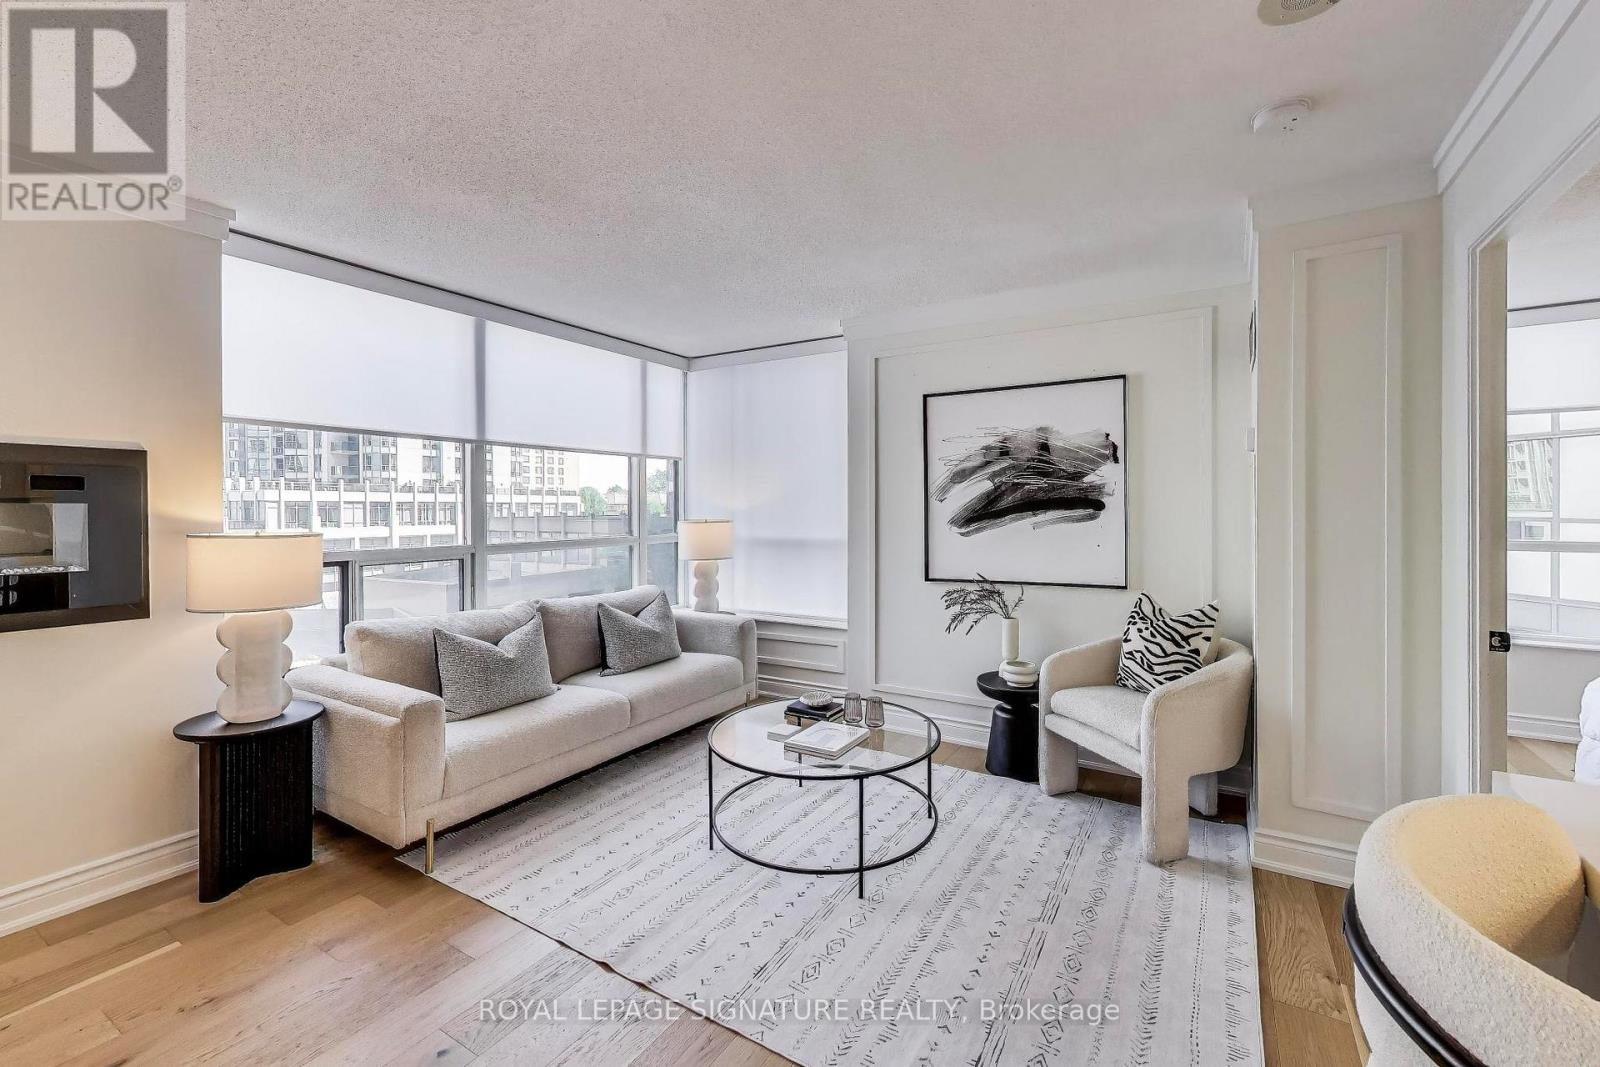
This is no ordinary suite. Welcome to a spacious 915 sq ft corner unit blending style, functionality and an unbeatable location, in a building well managed by Del Property Management. Renovated in 2022, the suite features wide-plank engineered hardwood floors, new stainless steel appliances and a sleek wall-mounted electric fireplace that adds warmth and flair to the open-concept living space. The kitchen offers modern upgrades and ample storage. Enjoy sunlit living areas and a smart split-bedroom layout that maximizes privacy and function, plus an open balcony with courtyard views. Just minutes to the subway and right on the TTC bus route, with a Walk Score of 95 putting daily essentials, shopping, dining and entertainment at your doorstep. Building amenities include 24-hour security, gym, party room, guest suites, tennis courts and ample visitor parking. All utilities included in the maintenance fees except cable and internet. Parking and locker included. Note: photos were taken prior to the current tenancy and show stager's furniture; the unit is currently tenanted and furnishings are not included. Includes parking and Locker. (id:66779)
Rooms
| Living room | Flat | — |
| Dining room | Flat | — |
| Kitchen | Flat | — |
| Primary Bedroom | Flat | — |
| Bedroom | Flat | — |
Details
- View
- City view, View
- Cooling
- Central air conditioning
- Heating
- Natural gas, Coil Fan
- List aor
- Toronto
- Basement
- None
- Flooring
- Hardwood, Ceramic
- Appliances
- Washer, Refrigerator, Dishwasher, Stove, Dryer, Microwave
- Directions
- Cross Streets: Yonge St & Finch Ave. ** Directions: Parking Garage entry off Doris.
- Fireplace
- No
- Lot features
- Balcony, In suite Laundry
- Pool features
- Indoor pool
- Structure type
- Apartment
- Association name
- Del Property Management
- Parking features
- Garage, Underground
- Building features
- Storage - Locker, Exercise Centre, Party Room, Security/Concierge, Visitor Parking
- Exterior features
- Concrete, Brick
- Community features
- Pets not Allowed
- Bedrooms above grade
- 2
- Property attached
- Yes
More in Toronto




The trademarks REALTOR®, REALTORS®, and the REALTOR® logo are controlled by The Canadian Real Estate Association (CREA) and identify real estate professionals who are members of CREA. The trademarks MLS®, Multiple Listing Service® and the associated logos are owned by CREA and identify the quality of services provided by real estate professionals who are members of CREA. Listing data is provided by the REALTOR.ca Data Distribution Facility (DDF®) and is deemed reliable but is not guaranteed accurate by CREA.