 1 / 8
1 / 8411 - 455 WELLINGTON STREET W
Toronto (Waterfront Communities), Ontario, M5V0V8
Price on request
Bedrooms
3
Bathrooms
3
Parking
2
About this property
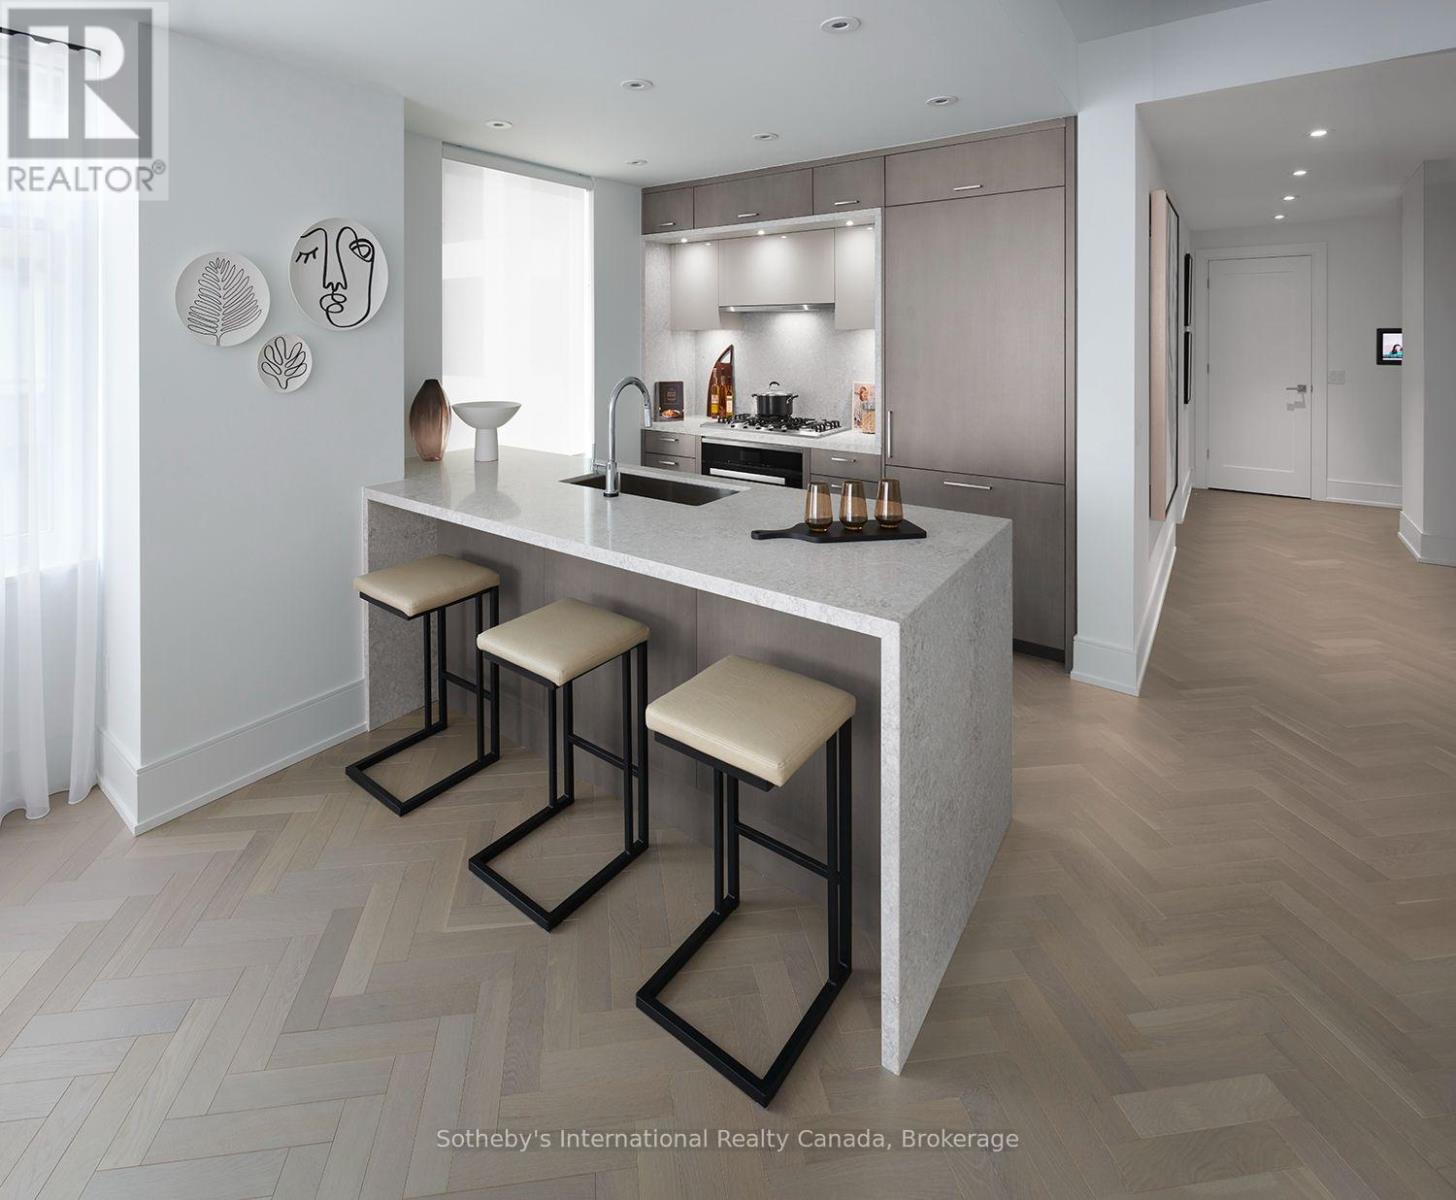
Bright and light filled, northeast corner residence at Tridel's signature series at the well, Offering approx. 1,468 sq. Ft. As per builder's plan, 2 parking spaces and 1 locker included. Spacious 2 bedroom + den/office, 2.5 bath layout with 10-ft ceilings, expansive windows and herring bone flooring. Kitchen features high-end built-in appliances, gas cooktop, wine fridge, Stone countertops and backsplash, and soft-close cabinetry. Separate laundry room with counter space and storage. Primary bedroom features two walk-in closet and 4-pc ensuite with heated floors and glass shower. Tridel connect smart home technology. Building amenities include 24-HRConcierge, fitness facilities, resident lounges, co-working spaces, outdoor pool and terrace. Conveniently located steps to King west, Spadina, transit, dining, shopping and the waterfront. (id:66779)
Rooms
| Living room | Main level | — |
| Dining room | Main level | — |
| Kitchen | Main level | — |
| Primary Bedroom | Main level | — |
| Bedroom 2 | Main level | — |
| Study | Main level | — |
Details
- Cooling
- Central air conditioning
- Heating
- Forced air, Natural gas
- List aor
- Oakville-Milton
- Basement
- None
- Flooring
- Hardwood
- Directions
- Wellington and Spadina
- Fireplace
- No
- Lot features
- Balcony
- Structure type
- Apartment
- Association name
- Del Property Management
- Parking features
- Garage, Underground
- Building features
- Storage - Locker
- Exterior features
- Concrete, Brick Veneer
- Community features
- Pets Allowed With Restrictions
- Bedrooms above grade
- 2
- Bedrooms below grade
- 1
- Property attached
- Yes
More in Toronto




The trademarks REALTOR®, REALTORS®, and the REALTOR® logo are controlled by The Canadian Real Estate Association (CREA) and identify real estate professionals who are members of CREA. The trademarks MLS®, Multiple Listing Service® and the associated logos are owned by CREA and identify the quality of services provided by real estate professionals who are members of CREA. Listing data is provided by the REALTOR.ca Data Distribution Facility (DDF®) and is deemed reliable but is not guaranteed accurate by CREA.