 1 / 25
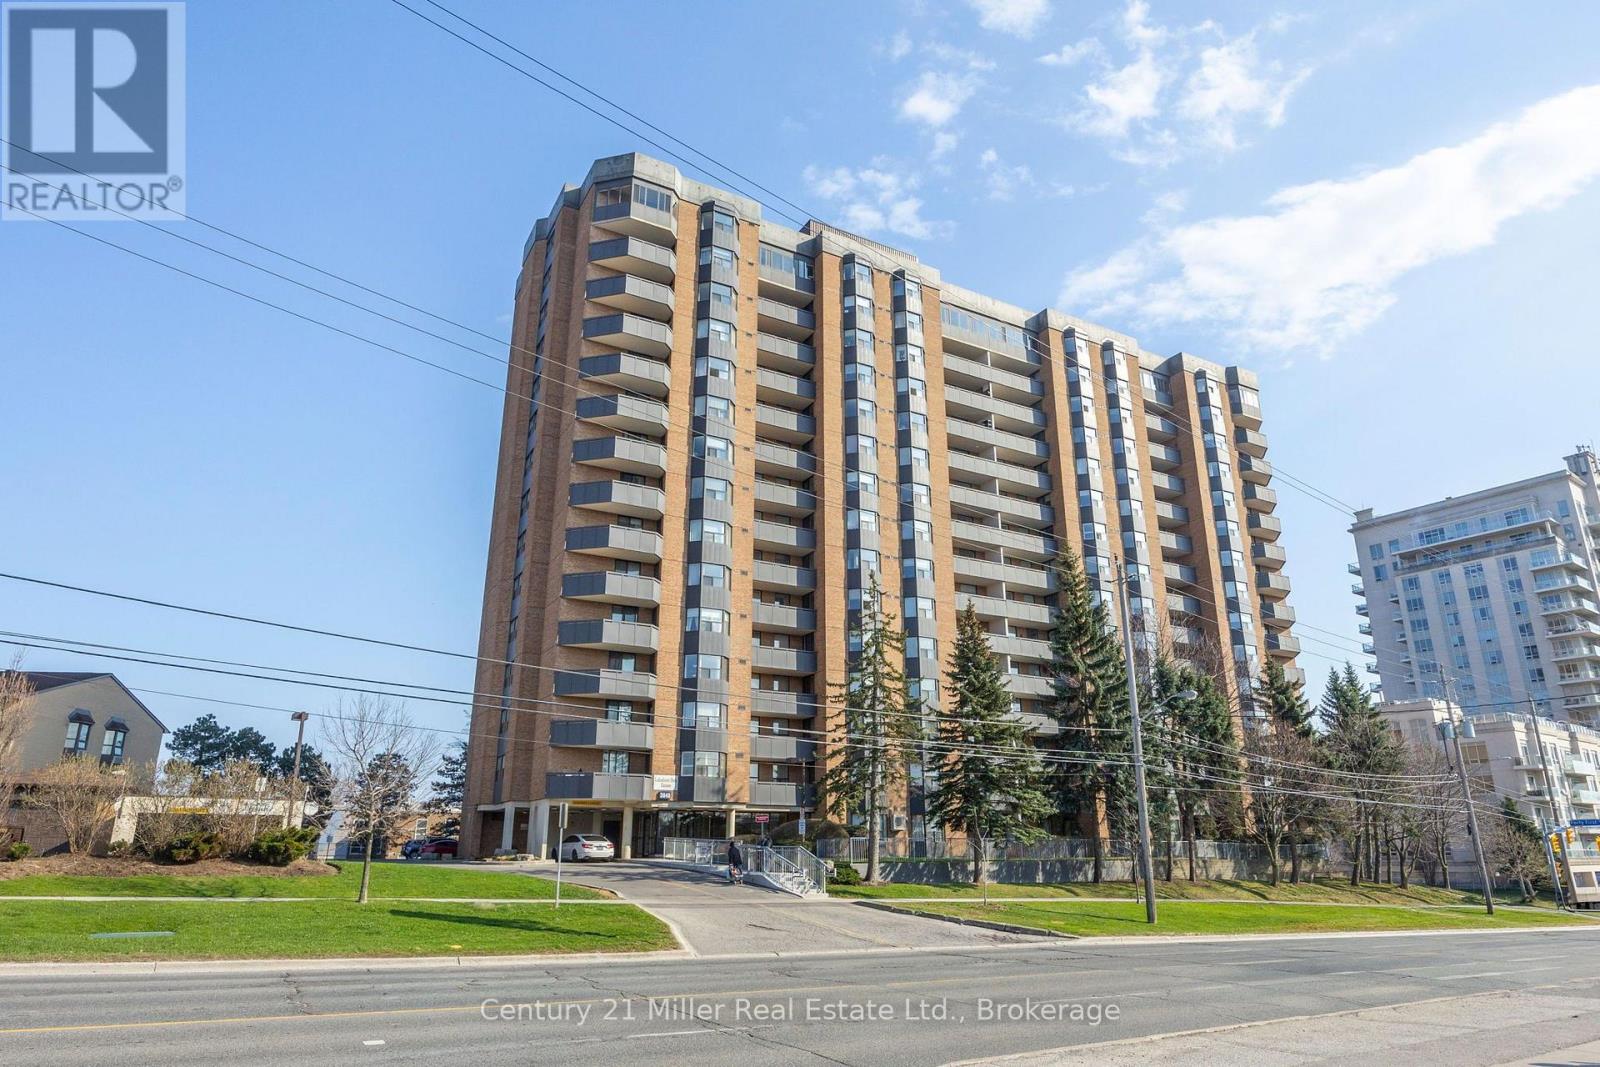
411 - 3845 LAKE SHORE BOULEVARD W
Toronto (Long Branch), Ontario, M8W4Y3
$500,000
Bedrooms
3
Bathrooms
2
Parking
1
About this property
Unbelievable value in this large, 3 bdrm corner unit! Condo Fees include all utilities except wifi. Bright living room/dining room area with door to balcony. Kitchen has pass through to dining area and rough-in for built-in dishwasher. Main bathroom was walkin tub/shower. Large Primary bedroom includes a 2 pc ensuite and 2nd walkout to balcony! Other 2 bdrms can hold a queen bed! Ensuite Laundry! Building also has EV Charging Stations! Convenient location, steps to Long Branch Go Station, Street Car Terminal, parks and access to QEW and Highway 427 for easy commute. This unit is perfect for 1st time buyers, retirees, or investors! (id:66779)
Rooms
| Living room | Main level | — |
| Dining room | Main level | — |
| Kitchen | Main level | — |
| Primary Bedroom | Main level | — |
| Bedroom | Main level | — |
| Bedroom | Main level | — |
| Bathroom | Main level | — |
| Bathroom | Main level | — |
Details
- Cooling
- Central air conditioning
- Heating
- Forced air, Natural gas
- List aor
- Oakville-Milton
- Tax year
- 2,025
- Basement
- None
- Appliances
- Washer, Refrigerator, Stove, Dryer, Window Coverings
- Directions
- Cross Streets: Browns Line/Lake Shore Blvd W. ** Directions: Browns Line to Lake Shore Rd. West.
- Fireplace
- No
- Lot features
- Balcony, Carpet Free, In suite Laundry
- Structure type
- Apartment
- Association fee
- 1,053.05
- Association name
- First Service Residential
- Parking features
- Garage, Underground
- Tax annual amount
- 2,239.64
- Exterior features
- Brick
- Community features
- Pets not Allowed
- Bedrooms above grade
- 3
- Property attached
- Yes
- Association fee includes
- Common Area Maintenance, Heat, Electricity, Water, Parking
- Association fee frequency
- Monthly
More in Toronto




The trademarks REALTOR®, REALTORS®, and the REALTOR® logo are controlled by The Canadian Real Estate Association (CREA) and identify real estate professionals who are members of CREA. The trademarks MLS®, Multiple Listing Service® and the associated logos are owned by CREA and identify the quality of services provided by real estate professionals who are members of CREA. Listing data is provided by the REALTOR.ca Data Distribution Facility (DDF®) and is deemed reliable but is not guaranteed accurate by CREA.