 1 / 25
411 - 280 DUNDAS STREET W
Toronto (Kensington-Chinatown), Ontario, M5T0E3
Price on request
Bedrooms
2
Bathrooms
2
Parking
0
About this property
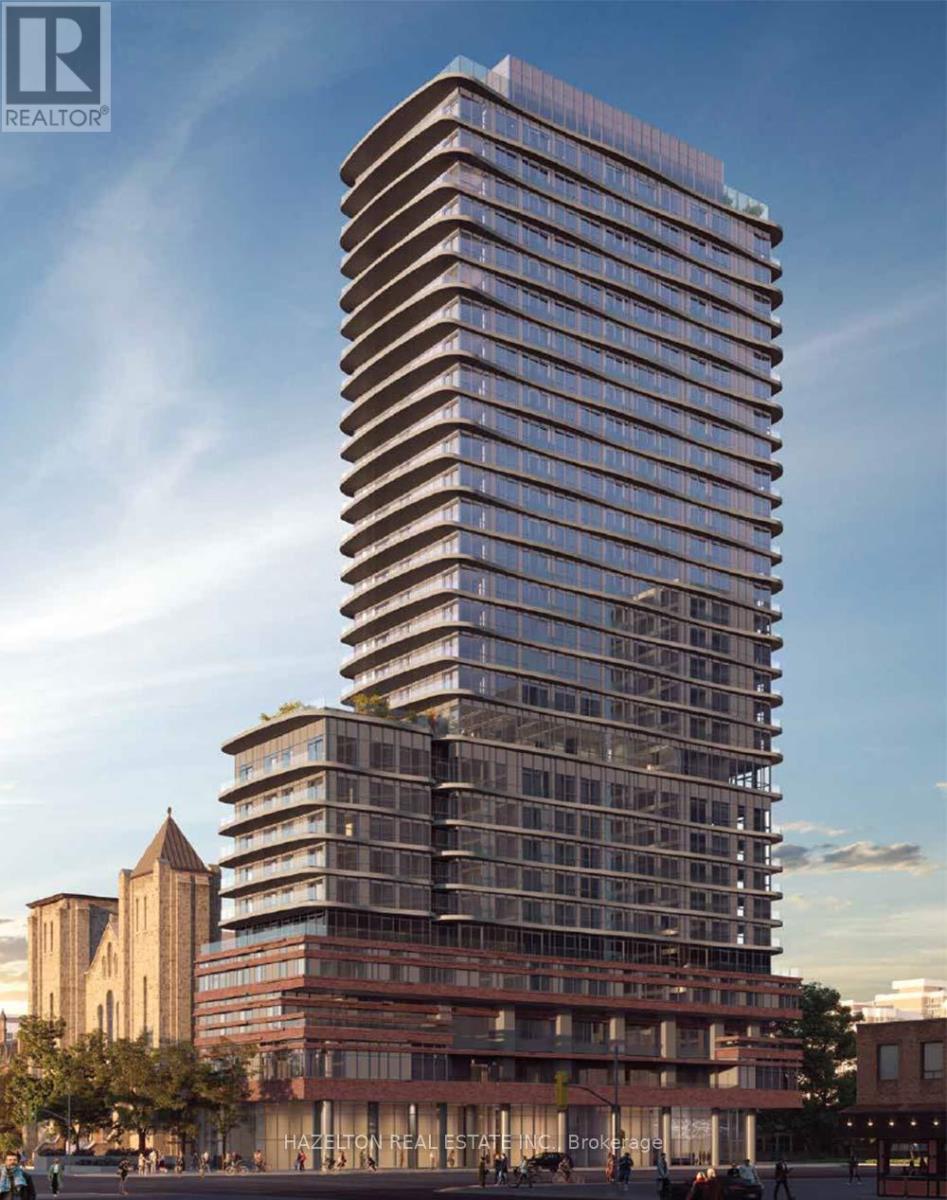
This thoughtfully designed 2-bedroom, 2-bathroom suite offers an efficient layout with no wasted space-ideal for roommates, students, young professionals, or anyone looking for comfortable downtown living. The versatile second bedroom also makes a perfect private home office or dedicated study space. Enjoy bright south-facing views of Toronto's skyline, including the CN Tower and Art Gallery of Ontario. Located in the heart of downtown, the building offers exceptional convenience with the University of Toronto just minutes away-perfect for students, faculty and professionals looking to live close to campus. Steps to the AGO, Queen Street West, Chinatown, Kensington Market, restaurants, cafés, shopping, groceries, entertainment and TTC transit. Inside, contemporary finishes, modern appliances and two full bathrooms provide both style and practicality. With U of T, OCAD University, major hospitals and the Financial District all nearby, this is an exceptionally connected downtown location. Whether you're sharing with a roommate or using the second bedroom as a quiet office or study, this suite offers the flexibility to suit your lifestyle. A fantastic opportunity to enjoy modern living in one of Toronto's most vibrant and walkable neighborhoods. (id:66779)
Rooms
| Living room | Flat | — |
| Kitchen | Flat | — |
| Primary Bedroom | Flat | — |
| Bedroom 2 | Flat | — |
Details
- View
- City view, View, View of water
- Cooling
- Central air conditioning
- Heating
- Forced air, Natural gas
- List aor
- Toronto
- Basement
- None
- Flooring
- Laminate
- Appliances
- Washer, Refrigerator, Dishwasher, Oven, Dryer, Microwave, Cooktop, Freezer, Oven - Built-In, Hood Fan
- Directions
- Cross Streets: Dundas St W & University. ** Directions: West of University on the north side of Dundas.
- Fireplace
- No
- Lot features
- Elevator, Balcony, Carpet Free
- Structure type
- Apartment
- Association name
- First Service Residential
- Parking features
- No Garage
- Building features
- Exercise Centre, Party Room, Security/Concierge
- Exterior features
- Concrete
- Security features
- Smoke Detectors
- Community features
- Pets Allowed With Restrictions
- Bedrooms above grade
- 2
- Property attached
- Yes
More in Toronto




The trademarks REALTOR®, REALTORS®, and the REALTOR® logo are controlled by The Canadian Real Estate Association (CREA) and identify real estate professionals who are members of CREA. The trademarks MLS®, Multiple Listing Service® and the associated logos are owned by CREA and identify the quality of services provided by real estate professionals who are members of CREA. Listing data is provided by the REALTOR.ca Data Distribution Facility (DDF®) and is deemed reliable but is not guaranteed accurate by CREA.