 1 / 25
411 - 2285 LAKE SHORE BOULEVARD W
Toronto (Mimico), Ontario, M8V3X9
Price on request
Bedrooms
2
Bathrooms
1
Parking
1
About this property
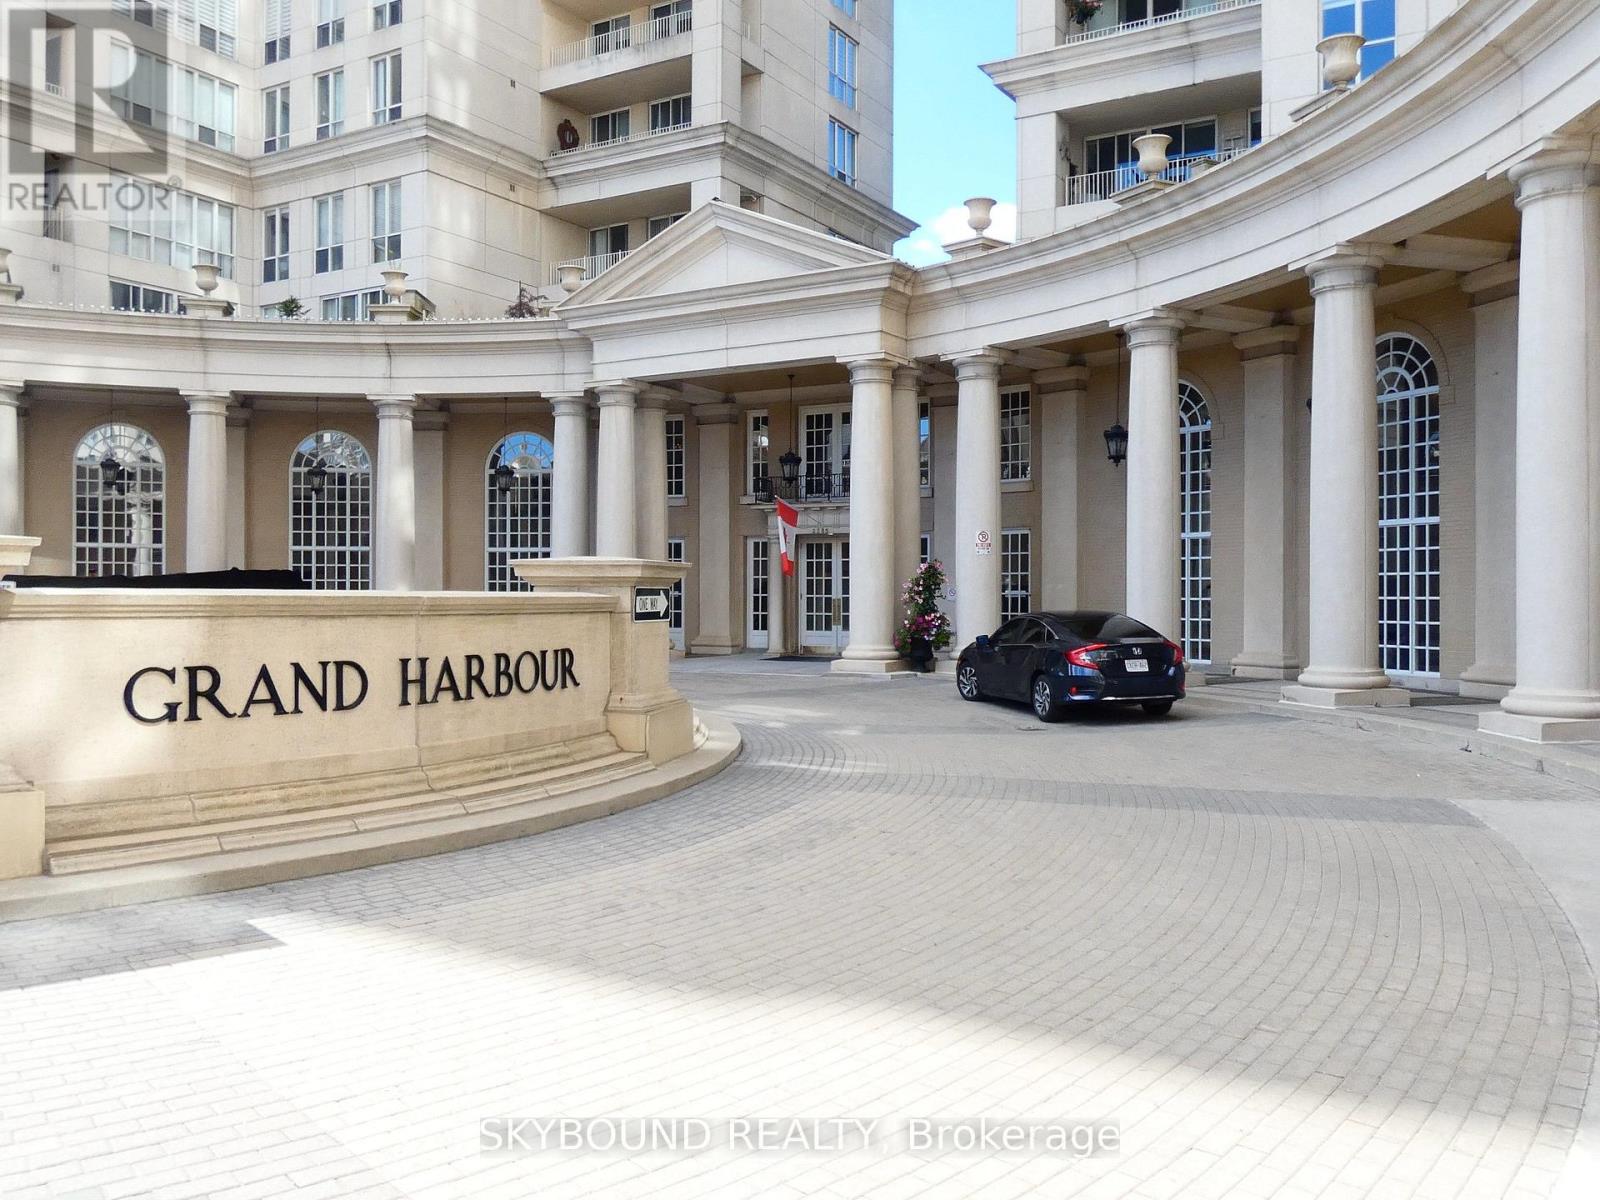
Welcome to this spacious and bright 1-bedroom + den condo offering approximately 844 sq. ft. of comfortable living space, featuring stunning lake and city views. The generous layout offers an open-concept living and dining area, functional kitchen, spacious bedroom, and a versatile den ideal for a second bedroom, home office, guest room, or additional living space. Enjoy the convenience of a cedar closet specifically designed for fur-coat storage. The well-appointed bathroom features a separate shower, Jacuzzi tub, heated flooring creating a comfortable space to relax. Large windows fill the suite with natural light and showcase beautiful views throughout the day. Parking included. Enjoy exceptional value with unlimited high-speed 1 Gigabit Internet and Rogers Premium Cable Package, including Crave, HBO, sports channels and more. Residents enjoy an impressive selection of amenities, including an indoor pool, hot tub, sauna, fully equipped gym, billiards room, ping pong, and squash courts. Conveniently located close to waterfront parks, trails, transit, shopping, restaurants, and easy access to downtown Toronto. A fantastic opportunity to enjoy spacious offers an open-concept living and dining area, functional kitchen, spacious bedroom, and a waterfront living with exceptional amenities and beautiful views. (id:66779)
Rooms
| Living room | Flat | — |
| Dining room | Flat | — |
| Kitchen | Flat | — |
| Primary Bedroom | Flat | — |
| Den | Flat | — |
Details
- View
- City view, Lake view
- Cooling
- Central air conditioning
- Fencing
- Fenced yard
- Heating
- Forced air, Natural gas
- List aor
- Toronto
- Basement
- None
- Flooring
- Laminate, Ceramic
- Appliances
- Washer, Refrigerator, Dishwasher, Stove, Dryer
- Directions
- Cross Streets: lake Shore Blvd W and Park Lawn Rd. ** Directions: via Lake Shore Blvd W towards Park Lawn Rd.
- Fireplace
- No
- Lot features
- Carpet Free
- Pool features
- Indoor pool
- Structure type
- Apartment
- Association name
- Maple Ridge Community Management 416-253-4477
- Parking features
- Garage, Underground
- Building features
- Car Wash, Exercise Centre, Sauna, Security/Concierge
- Exterior features
- Concrete
- Security features
- Smoke Detectors
- Community features
- Pets Allowed With Restrictions
- Bedrooms above grade
- 1
- Bedrooms below grade
- 1
- Property attached
- Yes
More in Toronto




The trademarks REALTOR®, REALTORS®, and the REALTOR® logo are controlled by The Canadian Real Estate Association (CREA) and identify real estate professionals who are members of CREA. The trademarks MLS®, Multiple Listing Service® and the associated logos are owned by CREA and identify the quality of services provided by real estate professionals who are members of CREA. Listing data is provided by the REALTOR.ca Data Distribution Facility (DDF®) and is deemed reliable but is not guaranteed accurate by CREA.