 1 / 2
1 / 2411 - 20 THOMAS RILEY ROAD
Toronto (Islington-City Centre West), Ontario, M9B0C3
$526,500
Bedrooms
2
Bathrooms
1
Parking
1
About this property
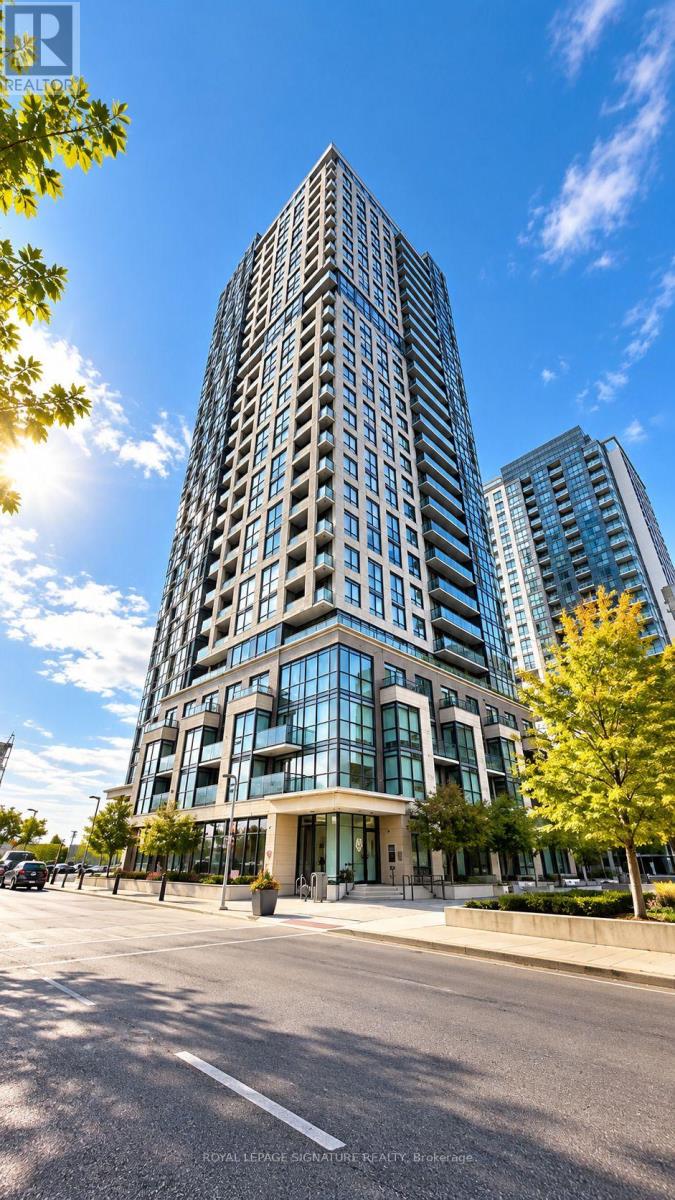
Bright & Stylish Open-Concept 2-Bedroom at The Kip District! Laminate Floors Throughout, Modern Kitchen, Walkout to Balcony with Panoramic SW Views. 1 Underground Parking Space, 24-Hour Concierge. Top Amenities Include: Gym, Party Room, Theatre Room, Media Lounge, Pet Wash Station, BBQ Area & Guest Suites. Steps to Kipling Subway, Transit at Door, Minutes to Hwy 427, Schools, Restaurants & Sherway Gardens. (id:66779)
Rooms
| Primary Bedroom | Main level | — |
| Bedroom 2 | Main level | — |
| Kitchen | Main level | — |
| Living room | Main level | — |
| Dining room | Main level | — |
| Laundry room | Main level | — |
| Bathroom | Main level | — |
Details
- Cooling
- Central air conditioning
- Heating
- Forced air, Natural gas
- List aor
- Toronto
- Basement
- None
- Flooring
- Laminate, Carpeted
- Appliances
- Washer, Refrigerator, Range, Dryer
- Directions
- Dundas St W & Kipling Ave
- Fireplace
- No
- Lot features
- Balcony
- Structure type
- Apartment
- Association fee
- 594.11
- Association name
- First Service
- Parking features
- Garage, Underground
- Tax annual amount
- 2,309
- Exterior features
- Aluminum siding
- Community features
- Pets Allowed With Restrictions
- Bedrooms above grade
- 2
- Property attached
- Yes
- Association fee frequency
- Monthly
More in Toronto




The trademarks REALTOR®, REALTORS®, and the REALTOR® logo are controlled by The Canadian Real Estate Association (CREA) and identify real estate professionals who are members of CREA. The trademarks MLS®, Multiple Listing Service® and the associated logos are owned by CREA and identify the quality of services provided by real estate professionals who are members of CREA. Listing data is provided by the REALTOR.ca Data Distribution Facility (DDF®) and is deemed reliable but is not guaranteed accurate by CREA.