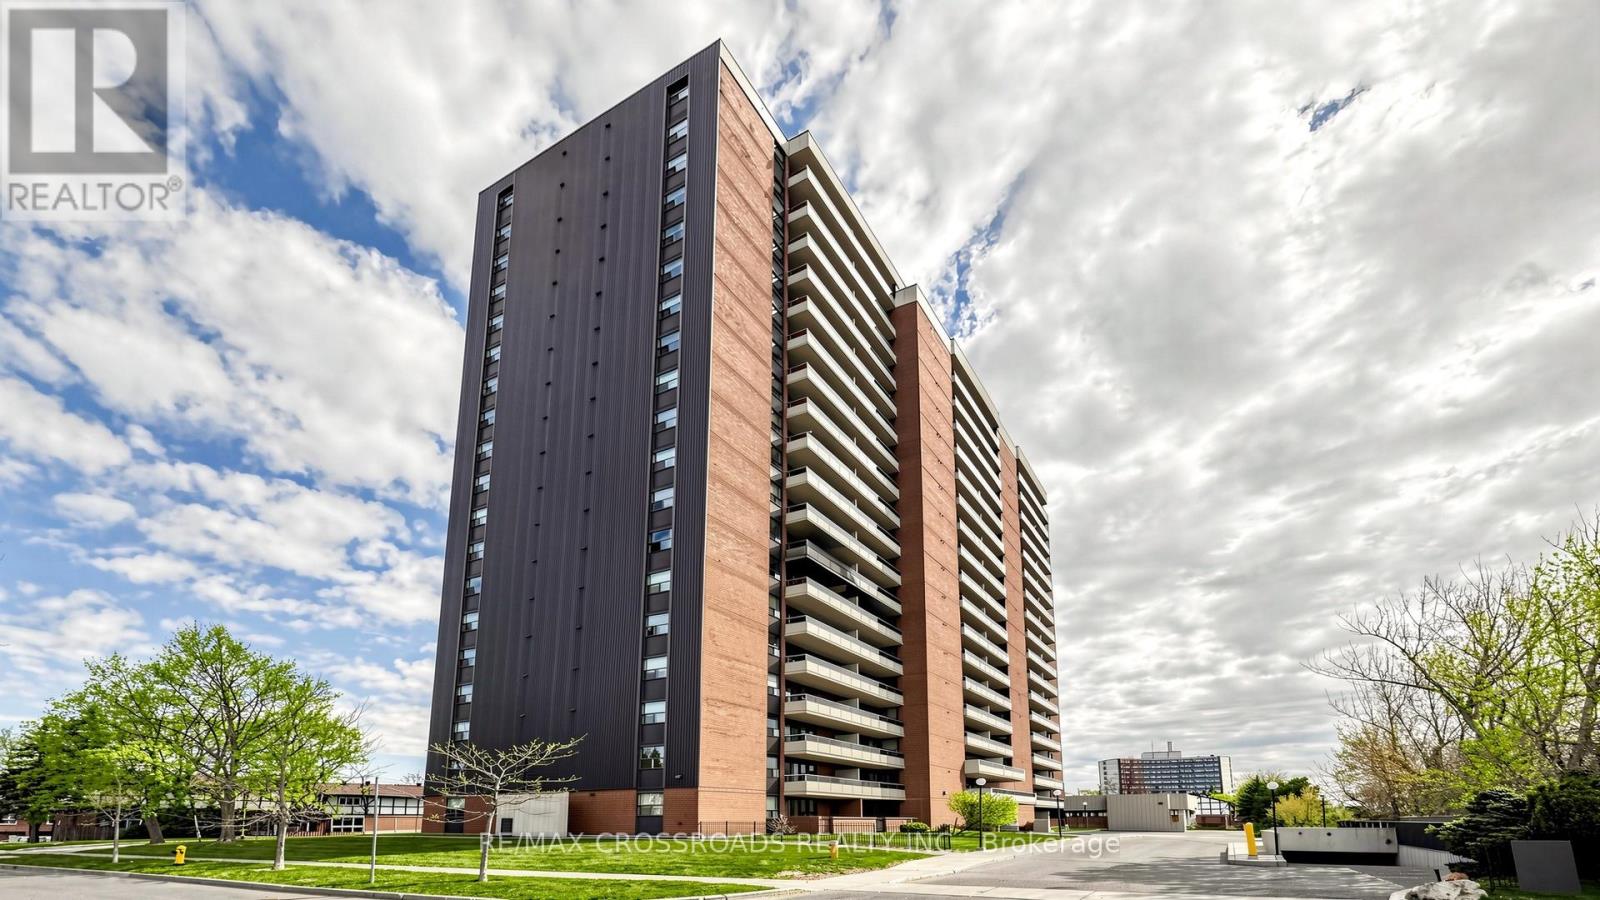
 1 / 25
411 - 15 TORRANCE ROAD
Toronto (Eglinton East), Ontario, M1J3K2
$363,900
Bedrooms
2
Bathrooms
1
Parking
1
About this property
The recently renovated 1 + Den is Nestled within a well-maintained building and established Scarborough neighbourhood, residents enjoy all the conveniences from being steps away from the Eglinton GO Train, minutes to the new Eglinton Crosstown, TTC Buses, shopping, restaurants, parks, groceries, and major highways just moments away. The unit offers a spacious living and dining area that flows effortlessly into a recently re-modeled kitchen with LED Lights, new Quartz Countertop, New Backsplash and New Cabinets. Also recently replaced Fridge, Kitchen Rangehood, Washer/Dryer, Electrical Panel, Bedroom Fan. A versatile den that adds exceptional flexibility, ideal as a home office, reading nook, guest space, or study area to suit your lifestyle needs. Whether you're a first-time home buyer looking to enter the market, a downsizer seeking low-maintenance living, or an investor searching for a promising opportunity, this move-in-ready suite offers outstanding value in a vibrant community. (id:66779)
Details
- Cooling
- None
- Heating
- Natural gas
- List aor
- Toronto
- Basement
- None
- Appliances
- Washer, Refrigerator, Stove, Dryer, Hood Fan, Window Coverings
- Directions
- Eglinton/Bellamy
- Fireplace
- No
- Lot features
- Balcony
- Pool features
- Outdoor pool
- Structure type
- Apartment
- Association fee
- 861.89
- Association name
- GPM Property Management
- Parking features
- Garage, Underground
- Tax annual amount
- 1,048
- Building features
- Exercise Centre, Recreation Centre, Sauna
- Exterior features
- Brick
- Community features
- Pets Allowed With Restrictions
- Bedrooms above grade
- 1
- Bedrooms below grade
- 1
- Property attached
- Yes
- Association fee includes
- Common Area Maintenance, Cable TV, Heat, Electricity, Water, Insurance, Parking
- Association fee frequency
- Monthly
More in Toronto




The trademarks REALTOR®, REALTORS®, and the REALTOR® logo are controlled by The Canadian Real Estate Association (CREA) and identify real estate professionals who are members of CREA. The trademarks MLS®, Multiple Listing Service® and the associated logos are owned by CREA and identify the quality of services provided by real estate professionals who are members of CREA. Listing data is provided by the REALTOR.ca Data Distribution Facility (DDF®) and is deemed reliable but is not guaranteed accurate by CREA.