 1 / 21
410S - 110 BROADWAY AVENUE
Toronto (Mount Pleasant West), Ontario, M4P1V7
Price on request
Bedrooms
1
Bathrooms
1
Parking
0
About this property
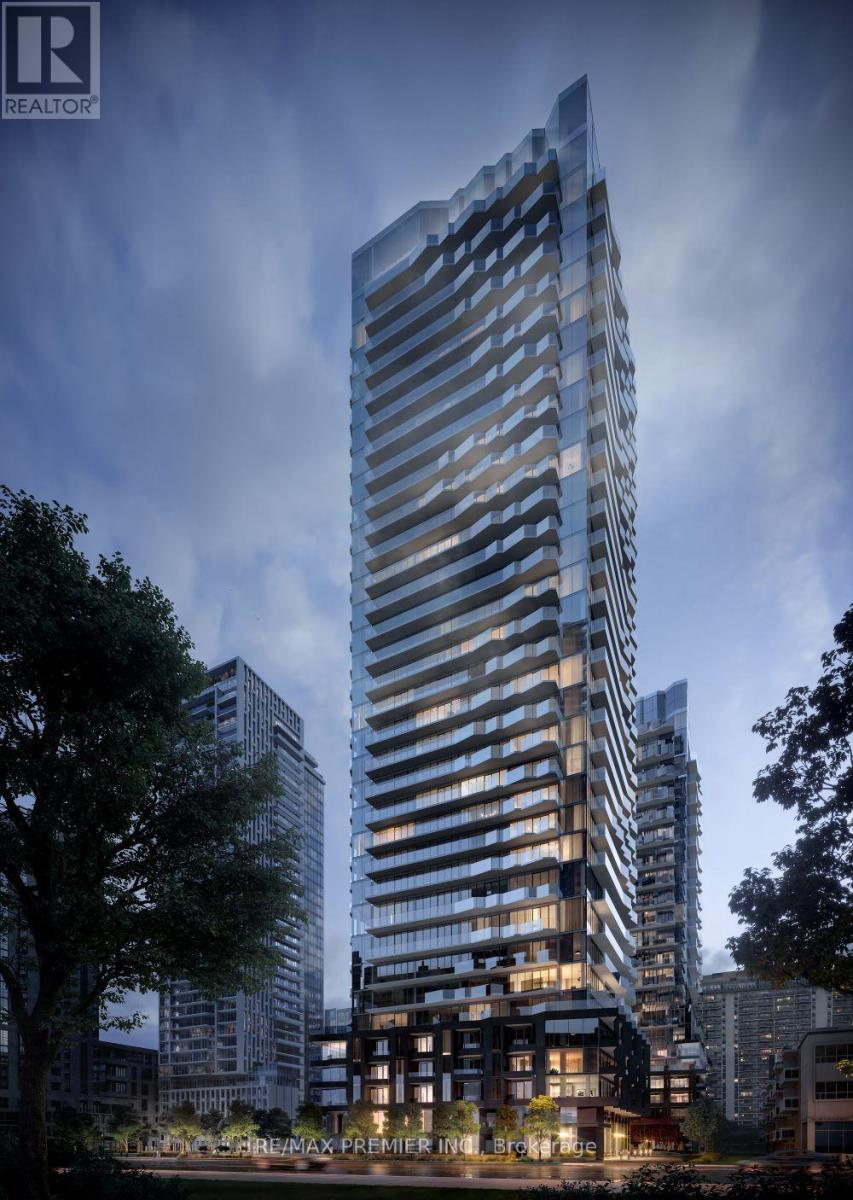
Experience modern urban living in this brand new, upgraded 1 bedroom, 1 bathroom condo in the heart of Midtown Toronto. Offering approximately 557 sq. ft. of thoughtfully designed living space, including a private 71 sq. ft. balcony, this bright and stylish suite features soaring ceilings, an open-concept layout, and premium finishes throughout. The contemporary kitchen is equipped with built-in appliances, including a refrigerator, dishwasher, microwave, and stove, and is beautifully finished with upgraded quartz countertops and a matching quartz backsplash. Additional features include a spacious 4-piece bathroom, ensuite laundry, and window coverings for added convenience.Residents enjoy access to an exceptional collection of resort-style amenities, including indoor and outdoor swimming pools, a fully equipped fitness centre, basketball court, theatre room, children's playground, and beautifully landscaped outdoor dining and social spaces.Ideally located just steps from Yonge & Eglinton, you'll have unmatched access to the TTC subway, the Eglinton Crosstown LRT, restaurants, cafés, shopping, grocery stores, parks, entertainment, and every convenience Midtown Toronto has to offer. A perfect opportunity to lease a beautifully upgraded suite in one of the city's most vibrant and connected neighbourhoods. (id:66779)
Rooms
| Kitchen | Flat | — |
| Living room | Flat | — |
| Bedroom | Flat | — |
| Bathroom | Flat | — |
Details
- Cooling
- Central air conditioning
- Heating
- Forced air, Natural gas
- List aor
- Toronto
- Basement
- None
- Flooring
- Tile, Laminate
- Appliances
- Washer, Refrigerator, Dishwasher, Stove, Dryer, Microwave, Window Coverings
- Directions
- Cross Streets: Broadway / Redpath. ** Directions: Google Maps.
- Fireplace
- No
- Lot features
- Balcony, Carpet Free
- Structure type
- Apartment
- Association name
- Untitled Condo Property Management
- Parking features
- Garage, Underground
- Exterior features
- Concrete
- Community features
- Pets not Allowed
- Bedrooms above grade
- 1
- Property attached
- Yes
More in Toronto




The trademarks REALTOR®, REALTORS®, and the REALTOR® logo are controlled by The Canadian Real Estate Association (CREA) and identify real estate professionals who are members of CREA. The trademarks MLS®, Multiple Listing Service® and the associated logos are owned by CREA and identify the quality of services provided by real estate professionals who are members of CREA. Listing data is provided by the REALTOR.ca Data Distribution Facility (DDF®) and is deemed reliable but is not guaranteed accurate by CREA.