 1 / 25
4107 - 2212 LAKE SHORE BOULEVARD W
Toronto (Mimico), Ontario, M8V0C2
$465,000
Bedrooms
1
Bathrooms
1
Parking
1
About this property
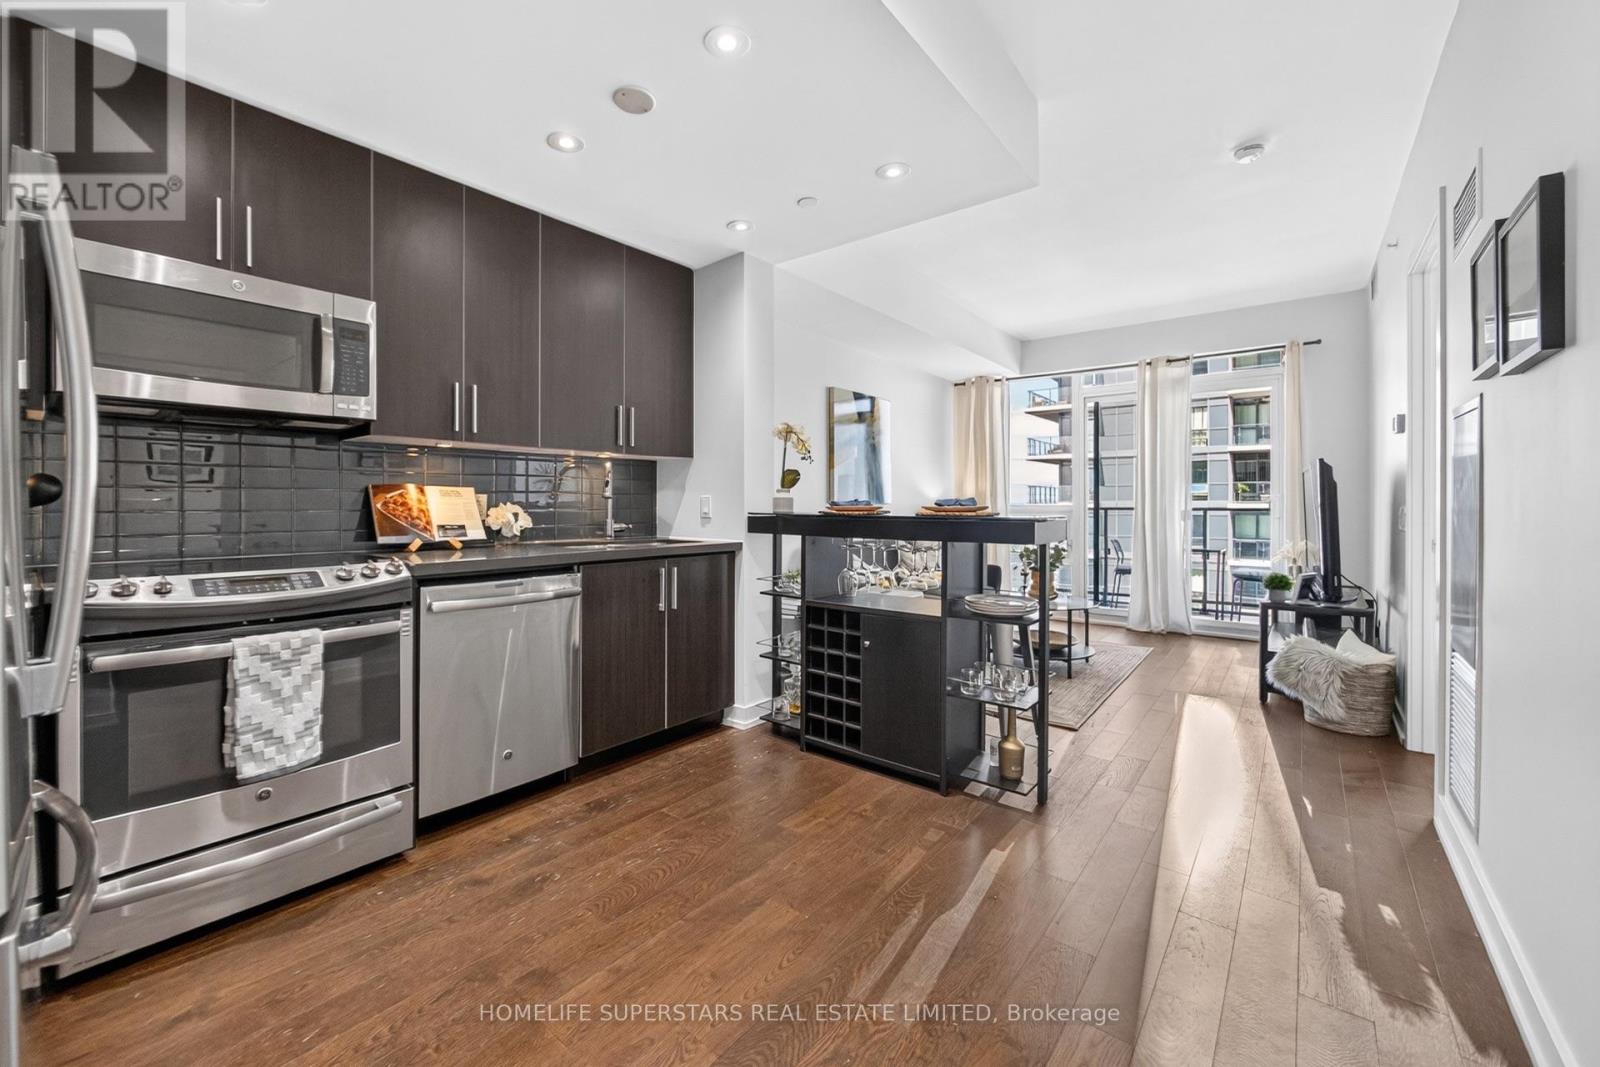
Welcome to Westlake Condos! Known for being a peaceful and quiet area, this freshly painted and brightly lit, 1 bedroom, 1 bathroom layout comes with both parking and locker. The spacious bedroom is filled with natural light through floor-to-ceiling windows and a WALK-IN closet. Enjoy endless views of the lake, Mimico creek and evening sunsets on your oversized 129 sq. ft. private balcony.The crown jewel of the Westlake community is the Club W. Residents enjoy access to the resort style Club W amenities, with a fully equipped fitness centre, indoor pool, hot tub, sauna, kids play room, yoga studio, massage room, multi-purpose room, squash courts, theatre, games room, guest suites, cyber library, rooftop terrace with BBQs, visitor parking, and more. There's no reason to have a gym membership when you live here. On top of that, this location is unbeatable. Conveniently located just steps from the streetcar, Humber Bay Shores, waterfront trails, parks, Metro, Starbucks, Shoppers Drug Mart, LCBO, TD Bank, Scotiabank, Sunset Grill, and the Humber Bay Farmers market during the summer months. Commuting is effortless with quick access to downtown Toronto from the Gardiner Expressway. (id:66779)
Rooms
| Living room | Flat | — |
| Dining room | Flat | — |
| Kitchen | Flat | — |
| Primary Bedroom | Flat | — |
Details
- Cooling
- Central air conditioning
- Heating
- Forced air, Natural gas
- List aor
- Toronto
- Basement
- None
- Directions
- Cross Streets: Park Lawn Rd & Lake Shore Blvd W. ** Directions: Turn right off Lakeshore west of Park Lawn.
- Fireplace
- No
- Lot features
- Balcony, Carpet Free
- Pool features
- Indoor pool
- Structure type
- Apartment
- Association fee
- 503.12
- Association name
- Ace Condominium Management
- Parking features
- Garage, Underground
- Tax annual amount
- 2,102.43
- Building features
- Storage - Locker, Exercise Centre, Party Room, Security/Concierge, Visitor Parking
- Exterior features
- Concrete, Brick
- Community features
- Pets Allowed With Restrictions
- Zoning description
- E
- Bedrooms above grade
- 1
- Property attached
- Yes
- Association fee includes
- Common Area Maintenance, Heat, Water, Insurance, Parking
- Association fee frequency
- Monthly
More in Toronto




The trademarks REALTOR®, REALTORS®, and the REALTOR® logo are controlled by The Canadian Real Estate Association (CREA) and identify real estate professionals who are members of CREA. The trademarks MLS®, Multiple Listing Service® and the associated logos are owned by CREA and identify the quality of services provided by real estate professionals who are members of CREA. Listing data is provided by the REALTOR.ca Data Distribution Facility (DDF®) and is deemed reliable but is not guaranteed accurate by CREA.