 1 / 25
4107 - 1928 LAKE SHORE BOULEVARD W
Toronto (High Park-Swansea), Ontario, M6S0B1
Price on request
Bedrooms
3
Bathrooms
3
Parking
1
About this property
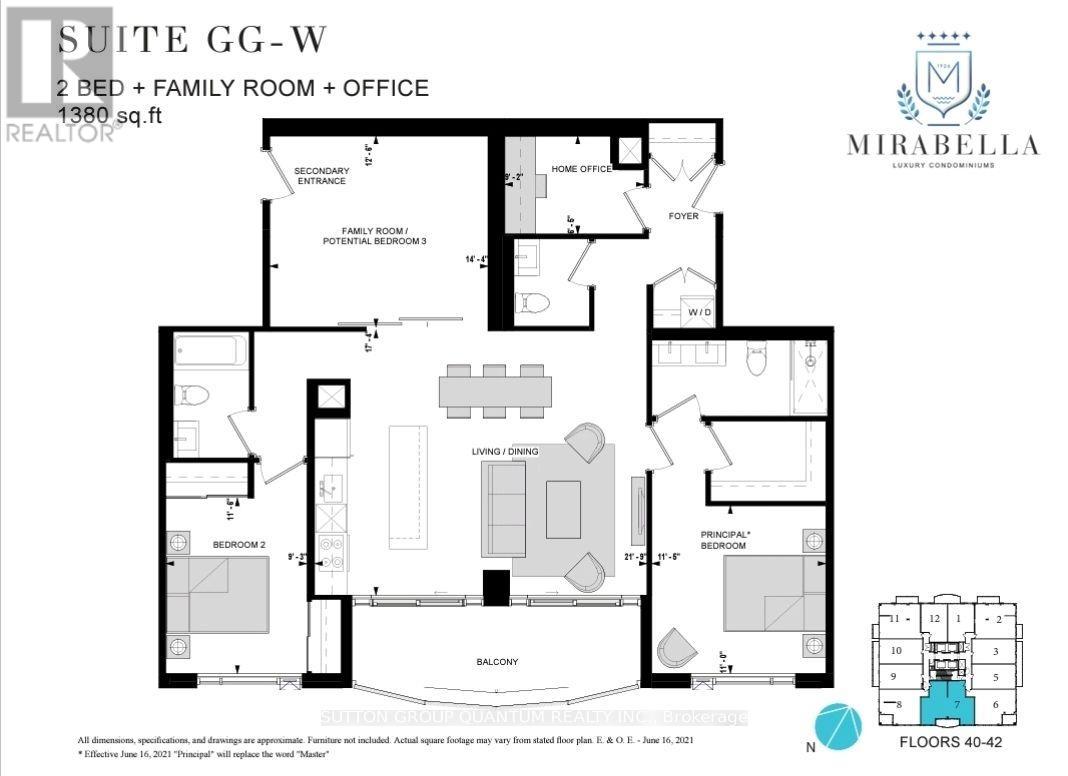
1500 sq ft of indoor / outdoor living space with a thoughtfully designed open-concept layout and zero wasted space. Indulge in luxury living at Mirabella Condo, in the sought after High Park/Swansea neighbourhood. The building bridges urban convenience with immediate access to lakeside trails. Suite offers breathtaking, unobstructed lake views from every window, just minutes from downtown. This stunning residence features 2 bedrooms plus large den (possible 3rd bedroom/media room), an office, 3 washrooms & office with 1380 sq ft interior. Timeless finishes include floor-to-ceiling windows, hardwood floors, 9-ft ceilings. The building offers 10,000 sq ft of indoor amenities + 18,000 sq ft of shared landscaped outdoor areas. Minutes to Roncesvalles, Bloor West Village, High Park, TTC & all Highways, 15min to Airport. Split Bedroom Plan -2 Entrances, 1 Parking & 1 large locker. Miele Built-In Appliances (id:66779)
Rooms
| Living room | Main level | — |
| Dining room | Main level | — |
| Kitchen | Main level | — |
| Family room | Main level | — |
| Primary Bedroom | Main level | — |
| Bedroom 2 | Main level | — |
| Den | Main level | — |
Details
- View
- Lake view
- Cooling
- Central air conditioning
- Heating
- Forced air, Natural gas
- List aor
- Toronto
- Basement
- None
- Flooring
- Hardwood
- Appliances
- Blinds, Furniture, Window Coverings
- Directions
- Cross Streets: Lake Shore & Windermere. ** Directions: Lake Shore North Side.
- Fireplace
- No
- Pool features
- Indoor pool
- Structure type
- Apartment
- Association name
- Del Property Mgmt
- Parking features
- Garage
- Building features
- Storage - Locker, Exercise Centre, Party Room, Sauna, Security/Concierge, Visitor Parking
- Exterior features
- Concrete
- Community features
- School Bus, Pets Allowed With Restrictions
- Bedrooms above grade
- 2
- Bedrooms below grade
- 1
- Property attached
- Yes
More in Toronto




The trademarks REALTOR®, REALTORS®, and the REALTOR® logo are controlled by The Canadian Real Estate Association (CREA) and identify real estate professionals who are members of CREA. The trademarks MLS®, Multiple Listing Service® and the associated logos are owned by CREA and identify the quality of services provided by real estate professionals who are members of CREA. Listing data is provided by the REALTOR.ca Data Distribution Facility (DDF®) and is deemed reliable but is not guaranteed accurate by CREA.