 1 / 23
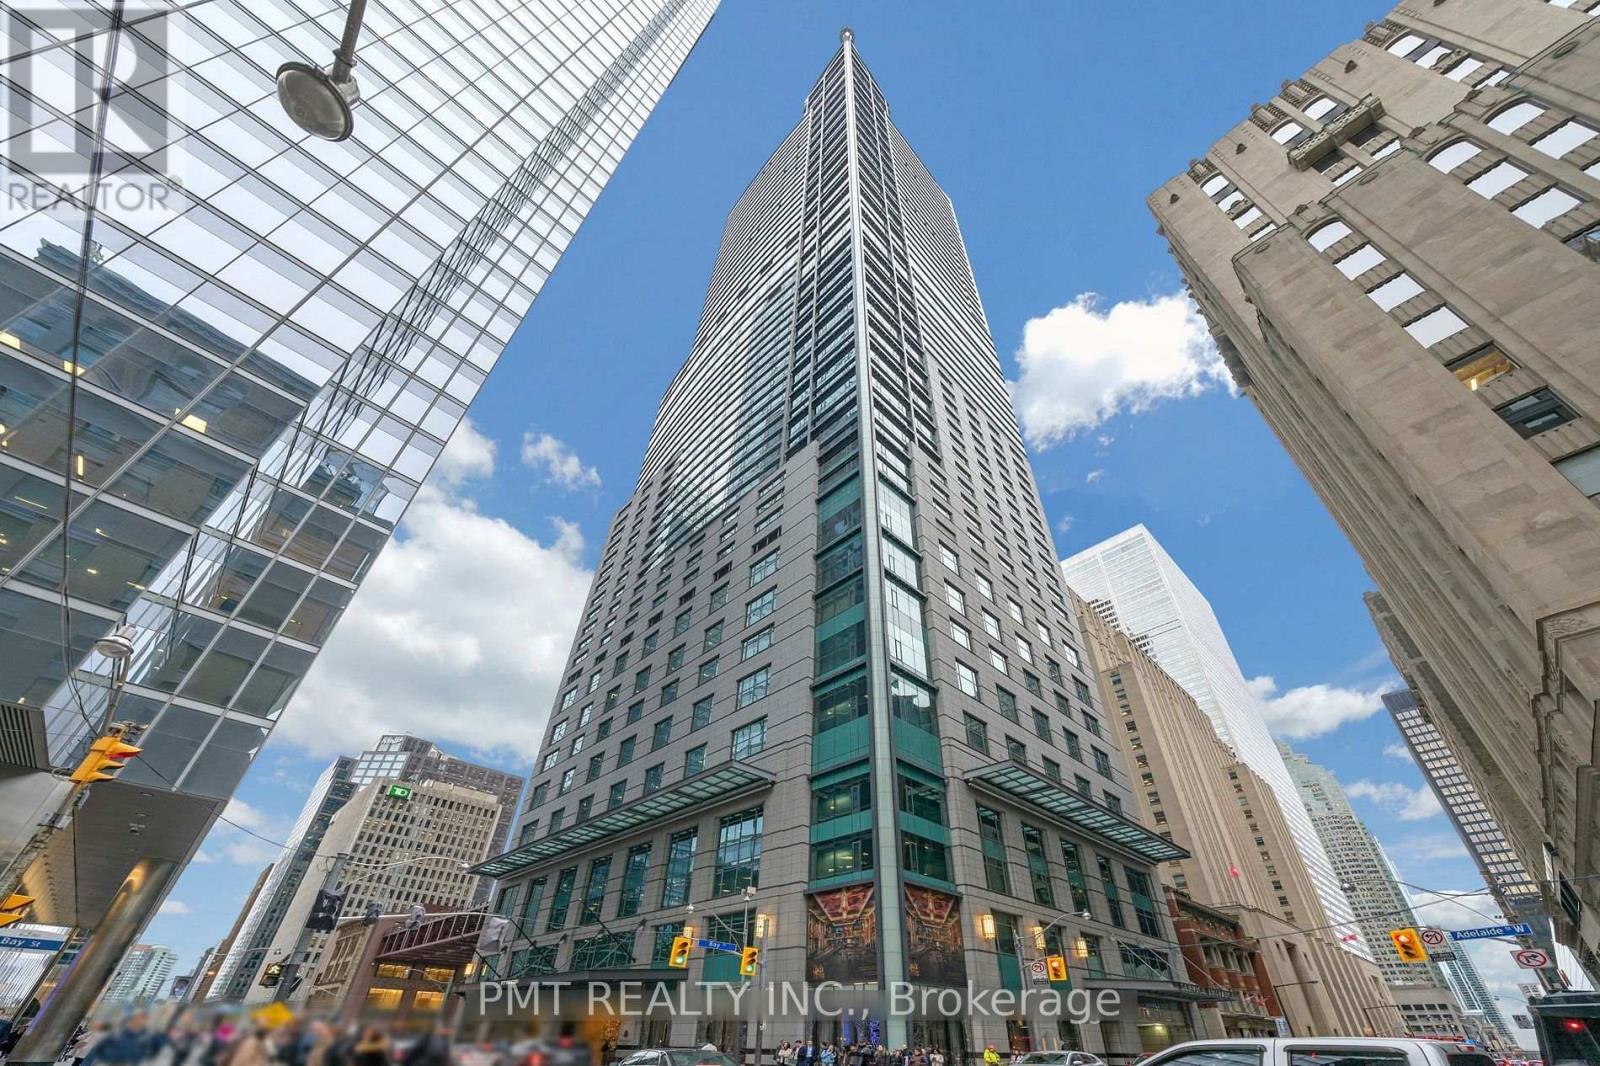
4106 - 311 BAY STREET
Toronto (Bay Street Corridor), Ontario, M5H4G5
Price on request
Bedrooms
2
Bathrooms
2
Parking
1
About this property
Experience refined luxury living at The St. Regis Residences Toronto, ideally positioned in the heart of downtown within Toronto's prestigious Financial District. This exceptional one-bedroom plus den residence offers over 1,400 square feet of elegantly designed interior space, combining sophistication, comfort, and world-class finishes throughout. Soaring 10-foot ceilings and an expansive open-concept layout create a bright, airy atmosphere that feels both grand and inviting. Rich hardwood flooring, marble accents, and a timeless neutral palette elevate the suite's contemporary design. At the centre of the home is a stunning Downsview-designed chef's kitchen featuring premium Miele appliances, custom cabinetry, and exceptional functionality - ideal for both entertaining and everyday living. The spacious primary retreat offers a true sense of privacy and comfort, complete with a generous walk-in closet and a spa-inspired five-piece ensuite. The versatile den provides the perfect space for a home office, media lounge, or guest accommodation. One locker is included. Valet parking available at an additional monthly cost. An extraordinary opportunity to enjoy five-star living, unmatched service, and one of Toronto's most coveted luxury addresses. (id:66779)
Rooms
| Living room | Flat | — |
| Dining room | Flat | — |
| Kitchen | Flat | — |
| Primary Bedroom | Flat | — |
| Den | Flat | — |
| Foyer | Flat | — |
Details
- Cooling
- Central air conditioning
- Heating
- Forced air, Natural gas
- List aor
- Toronto
- Basement
- None
- Flooring
- Hardwood, Marble
- Appliances
- Washer, Refrigerator, Dishwasher, Oven, Dryer, Microwave, Cooktop, Window Coverings
- Directions
- Bay St & Adelaide St W
- Fireplace
- Yes
- Pool features
- Indoor pool
- Structure type
- Apartment
- Association name
- Luxury Canada Ulc
- Parking features
- Garage, Underground
- Building features
- Storage - Locker, Exercise Centre, Sauna, Security/Concierge, Visitor Parking
- Community features
- Pets Allowed With Restrictions
- Bedrooms above grade
- 1
- Bedrooms below grade
- 1
- Property attached
- Yes
More in Toronto




The trademarks REALTOR®, REALTORS®, and the REALTOR® logo are controlled by The Canadian Real Estate Association (CREA) and identify real estate professionals who are members of CREA. The trademarks MLS®, Multiple Listing Service® and the associated logos are owned by CREA and identify the quality of services provided by real estate professionals who are members of CREA. Listing data is provided by the REALTOR.ca Data Distribution Facility (DDF®) and is deemed reliable but is not guaranteed accurate by CREA.