 1 / 21
4102 - 448 BURNHAMTHORPE ROAD
Mississauga (City Centre), Ontario, L5B0R4
Price on request
Bedrooms
2
Bathrooms
1
Parking
1
About this property
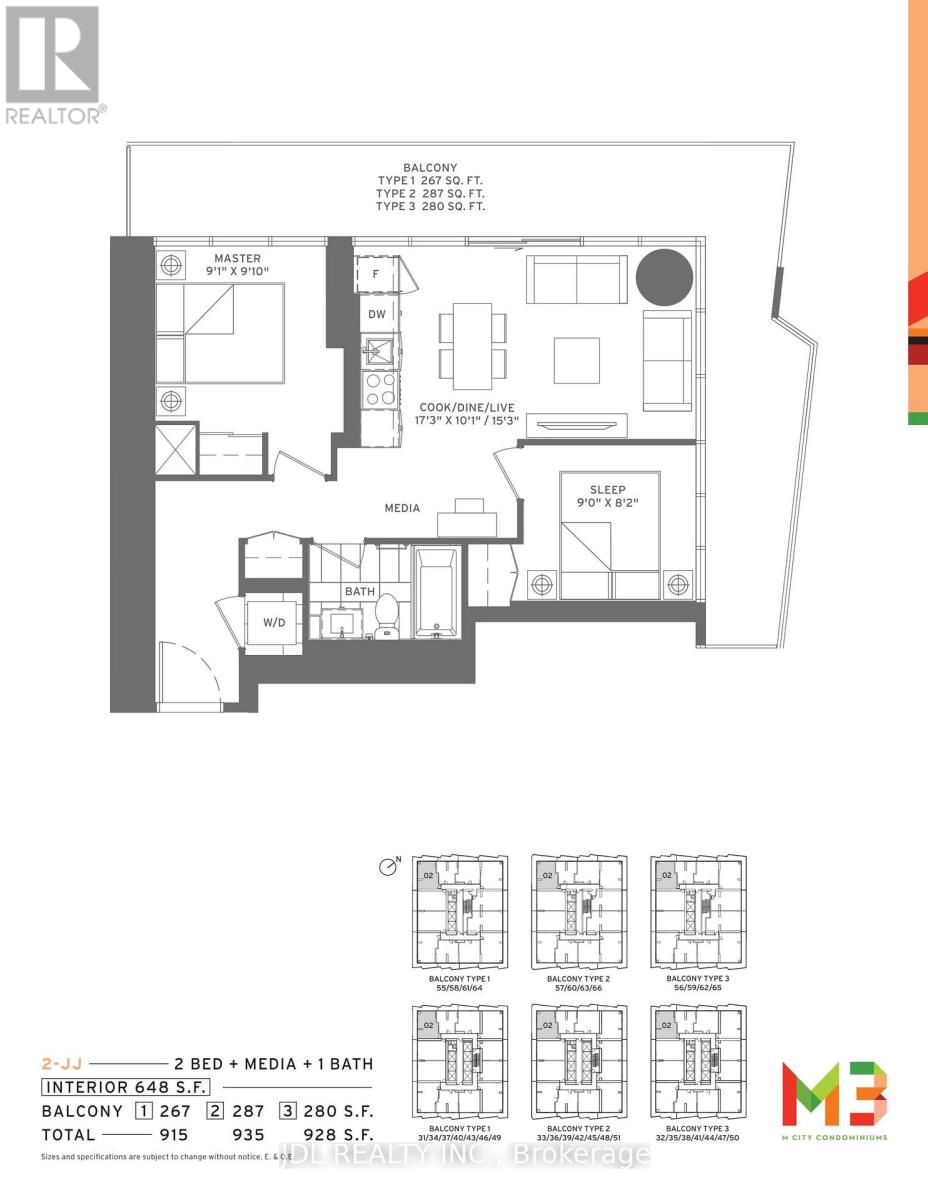
Spectacular urban living awaits on the 41st floor of the iconic M City Condominiums, one of Mississauga's most celebrated architectural landmarks. This brand-new 2-bedroom end-unit suite offers breathtaking panoramic views of Lake Ontario, the Toronto skyline, and the CN Tower through expansive floor-to-ceiling windows that fill the home with natural light. Featuring a thoughtfully designed open-concept layout and sleek vinyl flooring throughout, the suite combines modern style with everyday functionality. Both bedrooms feature windows and enjoy abundant natural light. The contemporary kitchen is equipped with stylish cabinetry and built-in appliances, creating a beautiful space for both daily living and entertaining. Includes one parking space for added convenience. Ideally located in the heart of Mississauga, just steps from Square One Shopping Centre, Celebration Square, Sheridan College, T&T Supermarket, public transit, restaurants, entertainment, and major highways. Experience elevated city living with stunning views from one of Mississauga's most sought-after new condominium communities. (id:66779)
Rooms
| Living room | Main level | — |
| Dining room | Main level | — |
| Kitchen | Main level | — |
| Primary Bedroom | Main level | — |
| Bedroom 2 | Main level | — |
Details
- View
- View
- Cooling
- Central air conditioning
- Heating
- Forced air, Natural gas
- List aor
- Toronto
- Basement
- None
- Flooring
- Vinyl
- Directions
- Confederation & Burnhamthorpe
- Fireplace
- No
- Lot features
- Elevator, Balcony, In suite Laundry
- Structure type
- Apartment
- Association name
- First Service Residential
- Parking features
- Garage, Underground
- Building features
- Exercise Centre, Party Room, Security/Concierge
- Exterior features
- Concrete, Stone
- Community features
- Pets Allowed With Restrictions
- Foundation details
- Concrete
- Bedrooms above grade
- 2
- Property attached
- Yes
More in Mississauga




The trademarks REALTOR®, REALTORS®, and the REALTOR® logo are controlled by The Canadian Real Estate Association (CREA) and identify real estate professionals who are members of CREA. The trademarks MLS®, Multiple Listing Service® and the associated logos are owned by CREA and identify the quality of services provided by real estate professionals who are members of CREA. Listing data is provided by the REALTOR.ca Data Distribution Facility (DDF®) and is deemed reliable but is not guaranteed accurate by CREA.