 1 / 18
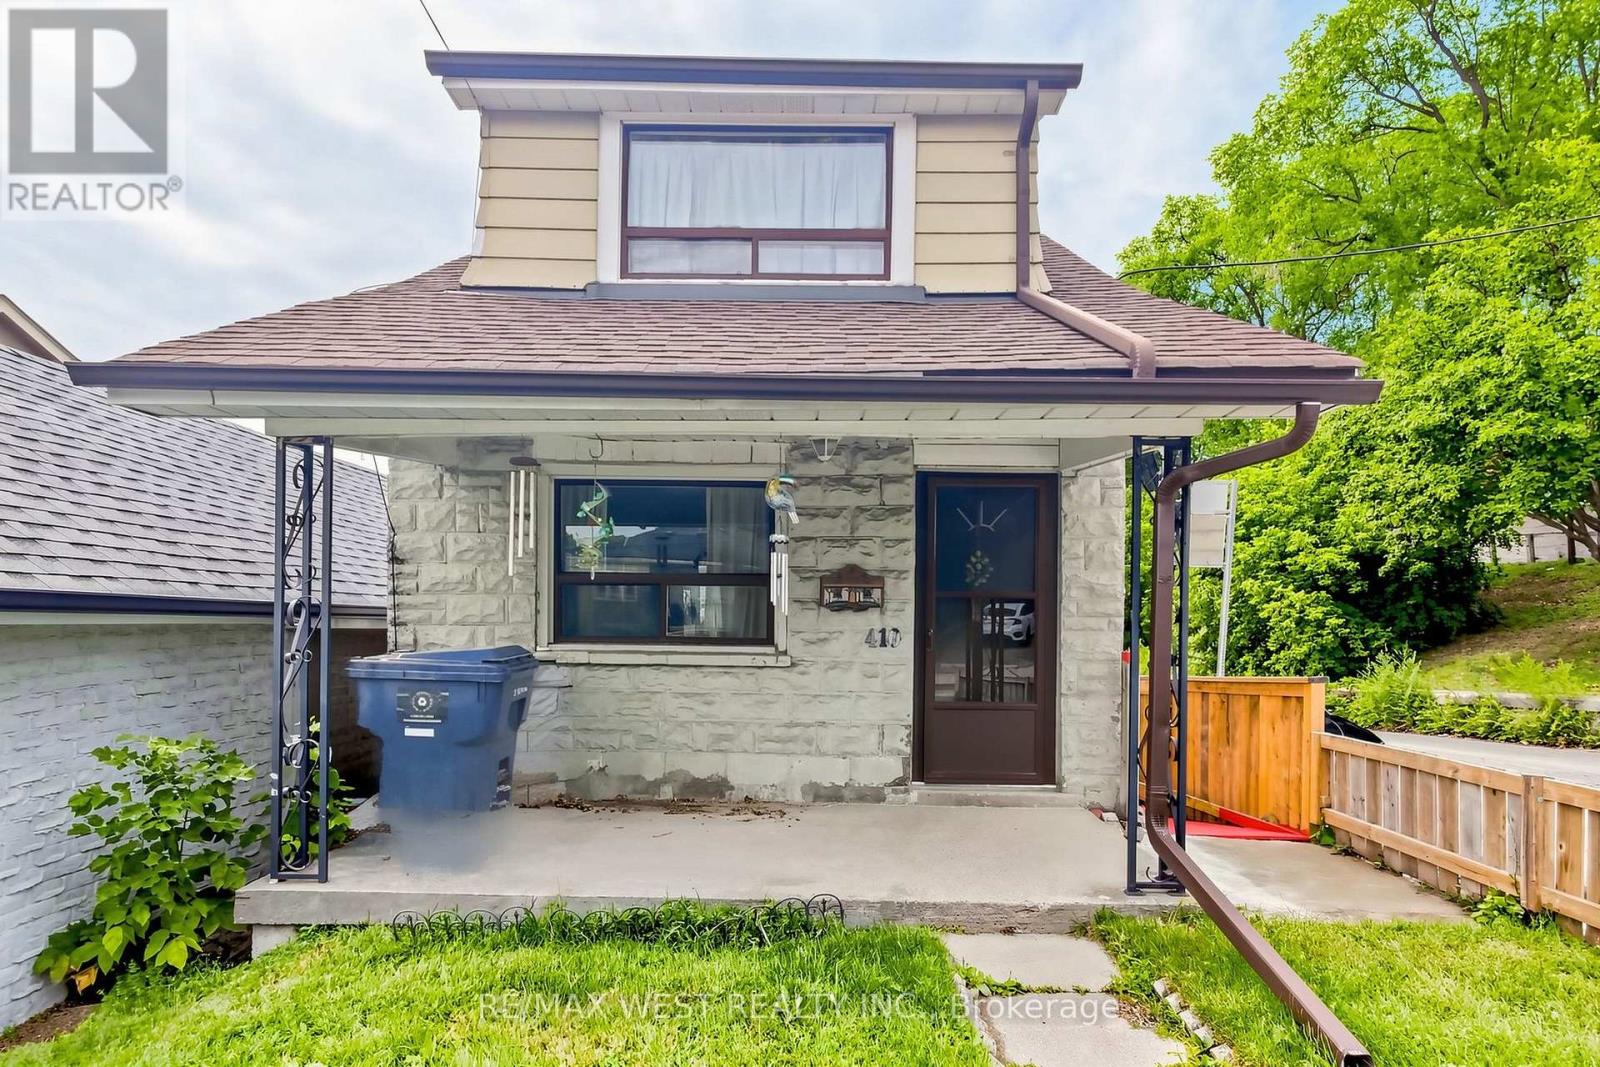
410 SILVERTHORN AVENUE
Toronto (Keelesdale-Eglinton West), Ontario, M6M3H2
$669,000
Bedrooms
3
Bathrooms
1
Parking
2
About this property
Bring your contractor and vision and unleash the full potential of this corner lot for your next project. This property sits on a 20 ft x 130 ft corner lot with a detached garage. Whether you choose a complete gut renovation or develop a brand new home, look no further. Ideal for builders, developers and savvy home owners looking to maximize value. Conveniently located near schools, parks, shopping, and the Eglinton LRT. Property to be sold in as-is where is condition. (id:66779)
Rooms
| Living room | Main level | — |
| Dining room | Main level | — |
| Kitchen | Main level | — |
| Primary Bedroom | Second level | — |
| Bedroom 2 | Second level | — |
| Bedroom 3 | Second level | — |
Details
- Sewer
- Sanitary sewer
- Cooling
- Central air conditioning
- Fencing
- Fenced yard
- Heating
- Forced air, Natural gas
- List aor
- Toronto
- Stories
- 2
- Basement
- Unfinished, N/A
- Appliances
- Washer, Refrigerator, Stove, Dryer, Window Coverings, Water Heater
- Directions
- Cross Streets: Rogers/Silverthorn. ** Directions: north of Rogers Road.
- Fireplace
- No
- Water source
- Municipal water
- Structure type
- House
- Parking features
- Detached Garage, Garage
- Tax annual amount
- 3,284.09
- Exterior features
- Aluminum siding, Concrete Block
- Foundation details
- Block
- Lot size dimensions
- 20 x 130.9 FT
- Bedrooms above grade
- 3
- Property attached
- No
More in Toronto

The trademarks REALTOR®, REALTORS®, and the REALTOR® logo are controlled by The Canadian Real Estate Association (CREA) and identify real estate professionals who are members of CREA. The trademarks MLS®, Multiple Listing Service® and the associated logos are owned by CREA and identify the quality of services provided by real estate professionals who are members of CREA. Listing data is provided by the REALTOR.ca Data Distribution Facility (DDF®) and is deemed reliable but is not guaranteed accurate by CREA.