 1 / 25
410 BEACH Boulevard
Hamilton, Ontario, L8H6W7
$649,999
Bedrooms
2
Bathrooms
2
Living area
837 square feet
Parking
2
About this property
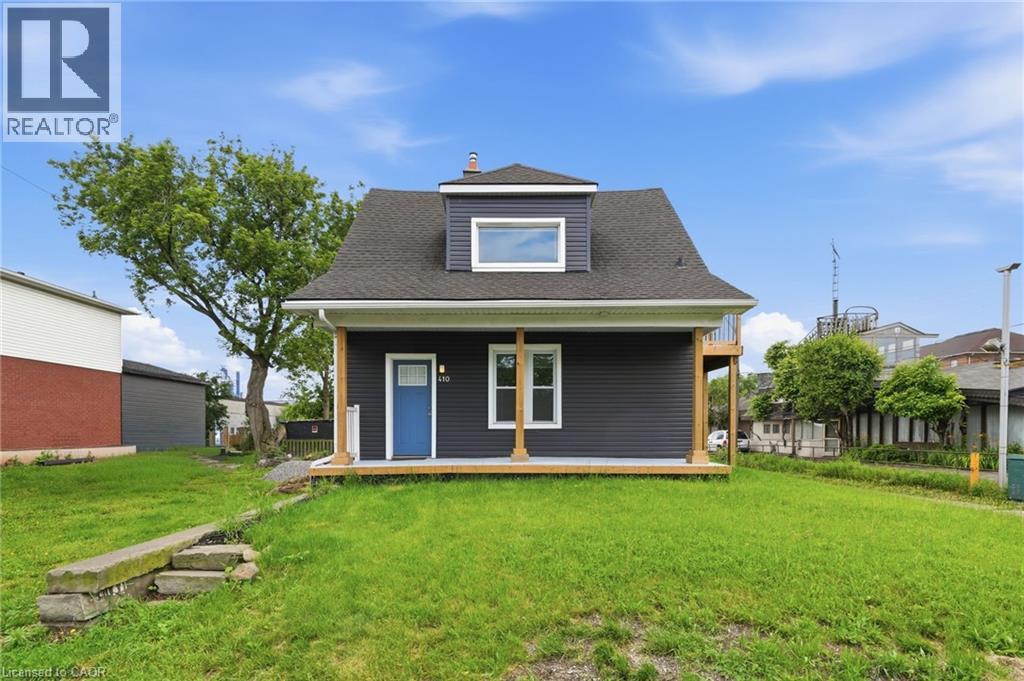
Rare opportunity to own an upgraded duplex just moments from the shores of Lake Ontario. With two upgraded 1-bedroom, 1-bathroom units, this property is ideal for generating rental income, accommodating extended family, or living in one unit while renting the other. Both units have been thoughtfully upgraded and offer bright, functional layouts with modern finishes, updated kitchens and bathrooms, and comfortable living spaces designed for easy, low-maintenance living. Located just steps from the waterfront, residents can enjoy the beach, scenic walking and cycling trails, and parks. With convenient access to major highways, public transit, shopping, and local amenities, this property combines lakeside living with everyday convenience. (id:66779)
Rooms
| 4pc Bathroom | Second level | 6'3'' x 5'10'' |
| Bedroom | Second level | 10'11'' x 9'5'' |
| Kitchen | Second level | 11'4'' x 13'10'' |
| Living room/Dining room | Second level | 16'1'' x 10'4'' |
| 3pc Bathroom | Main level | 5'3'' x 5'10'' |
| Bedroom | Main level | 11'7'' x 10'0'' |
| Kitchen | Main level | 10'8'' x 10'0'' |
| Living room | Main level | 14'10'' x 9'8'' |
Details
- Sewer
- Municipal sewage system
- Cooling
- None
- Heating
- Forced air, Natural gas
- List aor
- Cornerstone
- Stories
- 2
- Basement
- Unfinished, Full
- Appliances
- Refrigerator, Dishwasher, Stove, Window Coverings, Microwave Built-in
- Fireplace
- No
- Water source
- Municipal water
- Structure type
- House
- Tax annual amount
- 5,719.1
- Exterior features
- Aluminum siding
- Zoning description
- C/S-1436
- Bedrooms above grade
- 2
- Bedrooms below grade
- 0
- Property attached
- No
- Above grade finished area
- 837
More in Hamilton




The trademarks REALTOR®, REALTORS®, and the REALTOR® logo are controlled by The Canadian Real Estate Association (CREA) and identify real estate professionals who are members of CREA. The trademarks MLS®, Multiple Listing Service® and the associated logos are owned by CREA and identify the quality of services provided by real estate professionals who are members of CREA. Listing data is provided by the REALTOR.ca Data Distribution Facility (DDF®) and is deemed reliable but is not guaranteed accurate by CREA.