 1 / 25
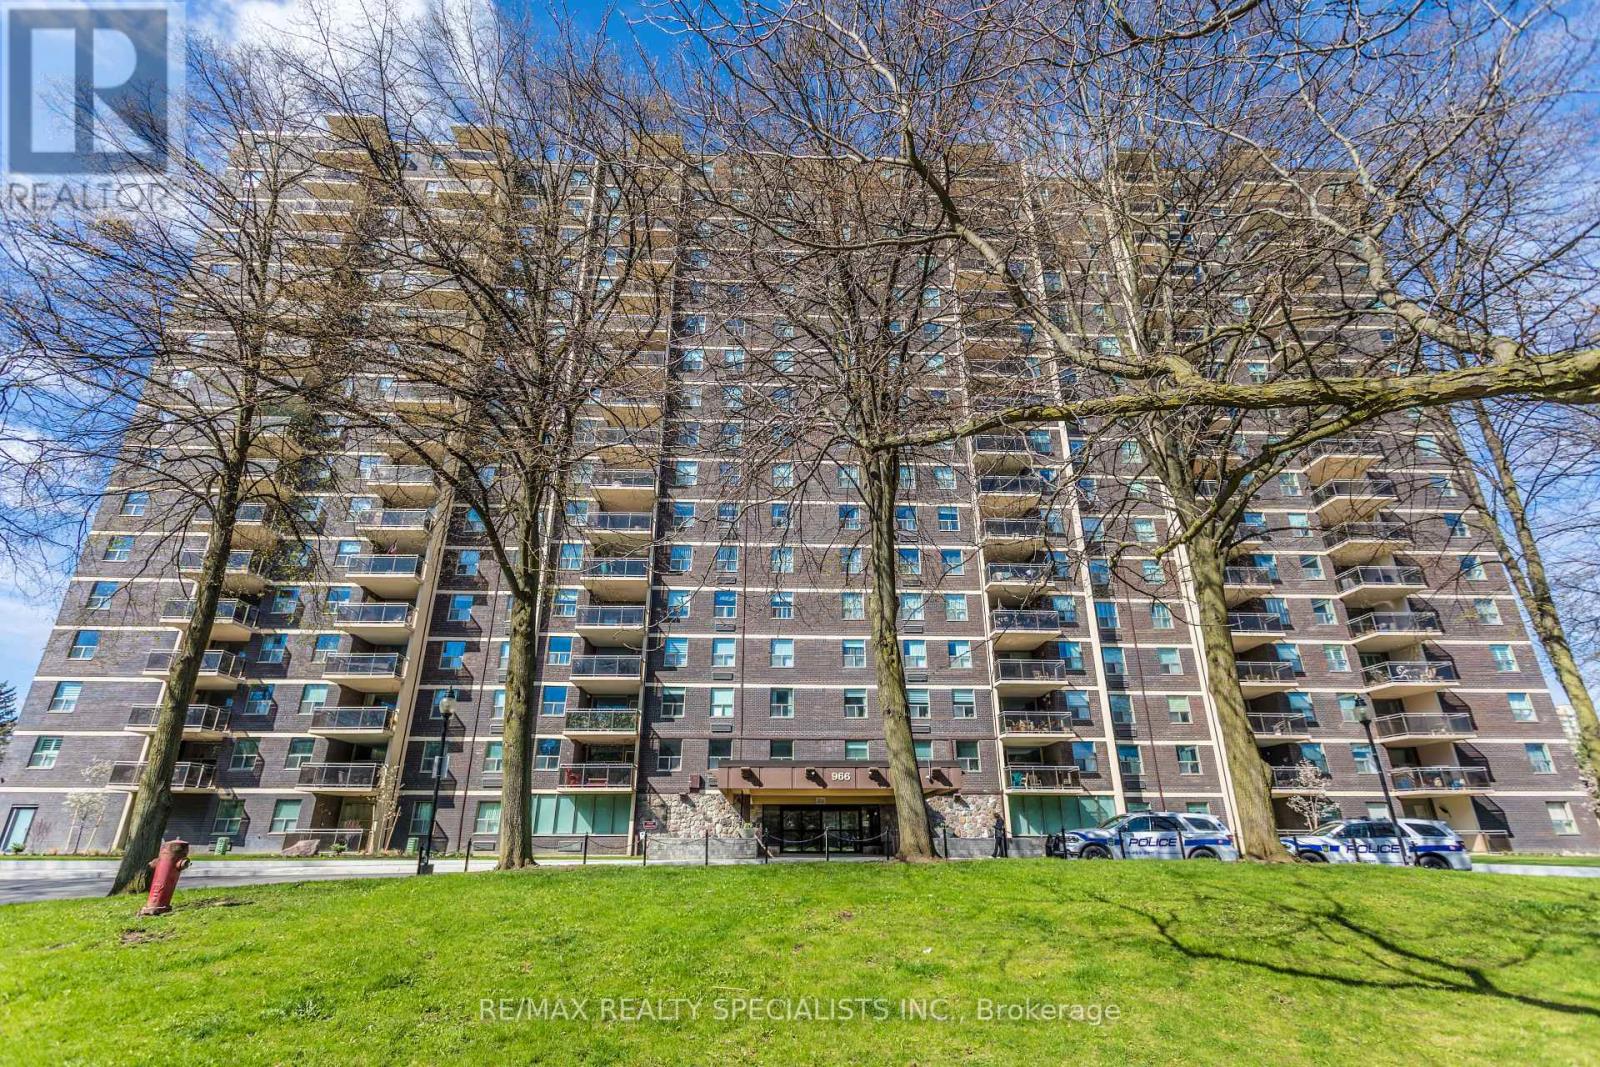
410 - 966 INVERHOUSE DRIVE
Mississauga (Clarkson), Ontario, L5J4B6
$448,900
Bedrooms
2
Bathrooms
2
Parking
1
About this property
Upgraded And Renovated! Welcome to Clarkson Village! 900 S/F Including 2 Bedrooms, 2 Bathrooms, Spacious 12 Ft X 10.5 Ft Private Balcony With Electrical Outlet Facing East For Your Morning Coffee And Sunshine! Upgraded Kitchen Boasting Upgraded Cabinetry, Quartz Counter Tops, Butlers Sink, B/I Microwave And Laminate Flooring! Spacious Primary Bedroom Boasting A Three Piece Ensuite With Renovated Shower Stall! Large In Suite Storage Closet! Propane BBQ's Allowed On Balcony! Building Has A Package Room For Deliveries And Easy Pick Up! Building Amenities Include A Gym, Outdoor Pool, Tennis Court, Basketball Court, Playground, Party Room, Hobby Room, Ping Pong Room, Bicycle Storage, Dog Run And Has Rogers Xfinity! Extra Parking Outside In Back Area, First Come First Serve! Dogs Under 35 Lbs And Cats Are Permitted! Building Is Very Close To Clarkson Go, Shopping, Schools, Park, Public Transit, Restaurants! Absolutely Fabulous Value And Location! Shows Very Well! (id:66779)
Rooms
| Living room | Flat | — |
| Dining room | Flat | — |
| Kitchen | Flat | — |
| Primary Bedroom | Flat | — |
| Bedroom | Flat | — |
Details
- Cooling
- Wall unit
- Heating
- Forced air, Electric
- List aor
- Toronto
- Basement
- None
- Flooring
- Laminate
- Appliances
- Washer, Refrigerator, Dishwasher, Stove, Dryer, Microwave, Blinds, Garage door opener remote(s)
- Directions
- Lakeshore Rd W/Southdown Rd
- Fireplace
- No
- Lot features
- Wheelchair access, Balcony, Carpet Free, In suite Laundry
- Structure type
- Apartment
- Association fee
- 707.2
- Association name
- ICC Property Management 647-599-4322
- Parking features
- Garage, Underground
- Tax annual amount
- 2,480.41
- Building features
- Storage - Locker, Exercise Centre, Recreation Centre, Separate Heating Controls, Party Room
- Exterior features
- Brick
- Security features
- Security system, Smoke Detectors
- Community features
- Community Centre, Pets Allowed With Restrictions
- Bedrooms above grade
- 2
- Property attached
- Yes
- Association fee includes
- Common Area Maintenance, Cable TV, Water, Insurance, Parking
- Association fee frequency
- Monthly
More in Mississauga

The trademarks REALTOR®, REALTORS®, and the REALTOR® logo are controlled by The Canadian Real Estate Association (CREA) and identify real estate professionals who are members of CREA. The trademarks MLS®, Multiple Listing Service® and the associated logos are owned by CREA and identify the quality of services provided by real estate professionals who are members of CREA. Listing data is provided by the REALTOR.ca Data Distribution Facility (DDF®) and is deemed reliable but is not guaranteed accurate by CREA.