 1 / 18
410 - 8188 YONGE STREET
Vaughan (Uplands), Ontario, L4J0M2
Price on request
Bedrooms
1
Bathrooms
2
Parking
1
About this property
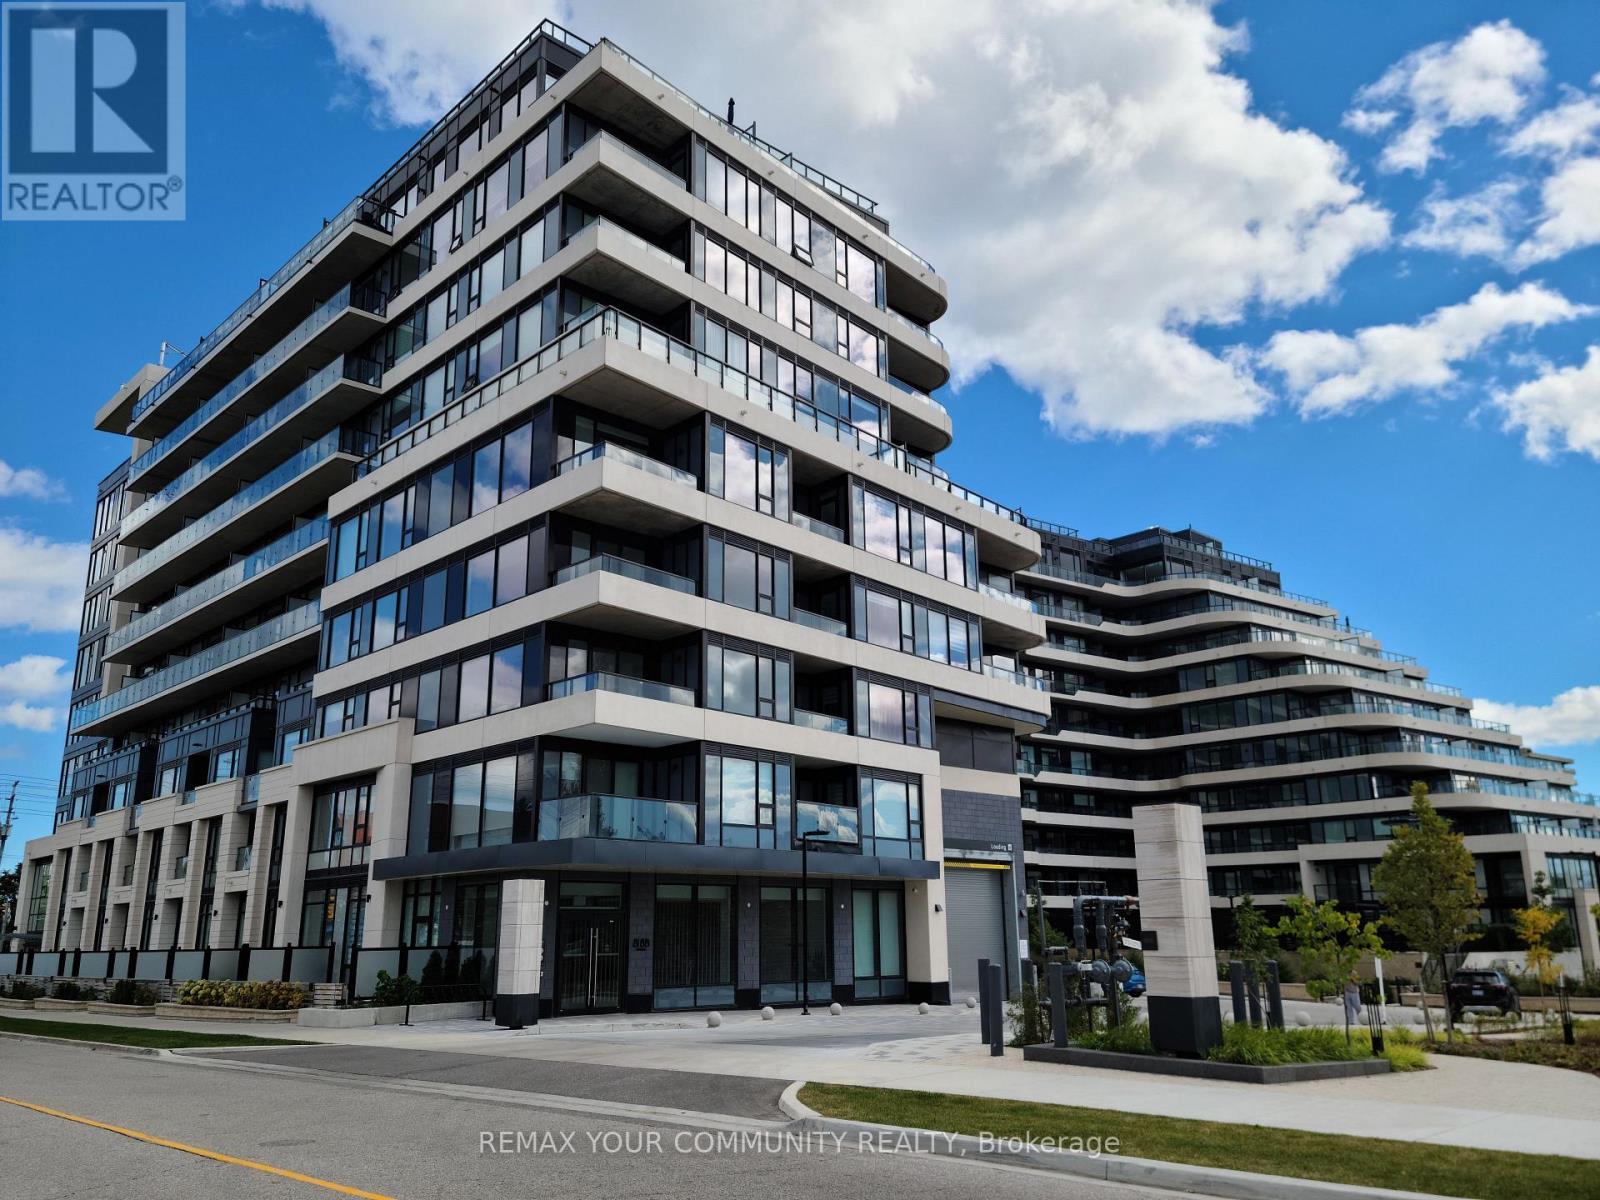
Pristine 1 Bedroom + Den & 2 Full Bathrooms within the New Upscale Condominium Located at 8188 Yonge St, Thornhill! Modern Kitchen with Centre Island, Quartz Counters, and Miele Stove. Open Concept Living Room with Sliding Door to a North Facing Terrace that Spans the Width of the Unit. Bedroom has a Walk-In Closet and a 3pc Ensuite with Sleek Shower. A 2nd Full Bathroom has a Tub. Den Could Serve as a Convenient Home Office. Stackable Washer/Dryer is Neatly Stored Inside a Closet. Rare Extra Wide Parking Space Next to a Full Wall Protects Against Door Dings and Makes Parking so Much Easier! Beautifully Landscaped Grounds with Outdoor Pool and Yoga Deck. Indoor Amenities Include a Fitness Centre, Library, Co-Working Space and Concierge. Close to 407, Transit, Shops, Restaurants and Parks. (id:66779)
Rooms
| Den | Flat | — |
| Kitchen | Flat | — |
| Living room | Flat | — |
| Bedroom | Flat | — |
Details
- Cooling
- Central air conditioning
- Heating
- Forced air, Natural gas
- List aor
- Toronto
- Basement
- None
- Flooring
- Laminate
- Appliances
- Washer, Refrigerator, Dishwasher, Oven, Dryer, Microwave, Cooktop, Hood Fan
- Directions
- Cross Streets: Yonge St & Uplands Ave. ** Directions: 3 blocks south of 407 on Yonge.
- Fireplace
- No
- Lot features
- Carpet Free, In suite Laundry
- Pool features
- Outdoor pool
- Structure type
- Apartment
- Association name
- First Service Residential
- Parking features
- Garage, Underground
- Building features
- Storage - Locker, Exercise Centre, Party Room, Security/Concierge
- Exterior features
- Concrete
- Community features
- Pets Allowed With Restrictions
- Bedrooms above grade
- 1
- Property attached
- Yes
More in Vaughan

The trademarks REALTOR®, REALTORS®, and the REALTOR® logo are controlled by The Canadian Real Estate Association (CREA) and identify real estate professionals who are members of CREA. The trademarks MLS®, Multiple Listing Service® and the associated logos are owned by CREA and identify the quality of services provided by real estate professionals who are members of CREA. Listing data is provided by the REALTOR.ca Data Distribution Facility (DDF®) and is deemed reliable but is not guaranteed accurate by CREA.