 1 / 12
410 - 7439 KINGSTON ROAD
Toronto (Rouge), Ontario, M1B5S3
Price on request
Bedrooms
2
Bathrooms
1
Parking
1
About this property
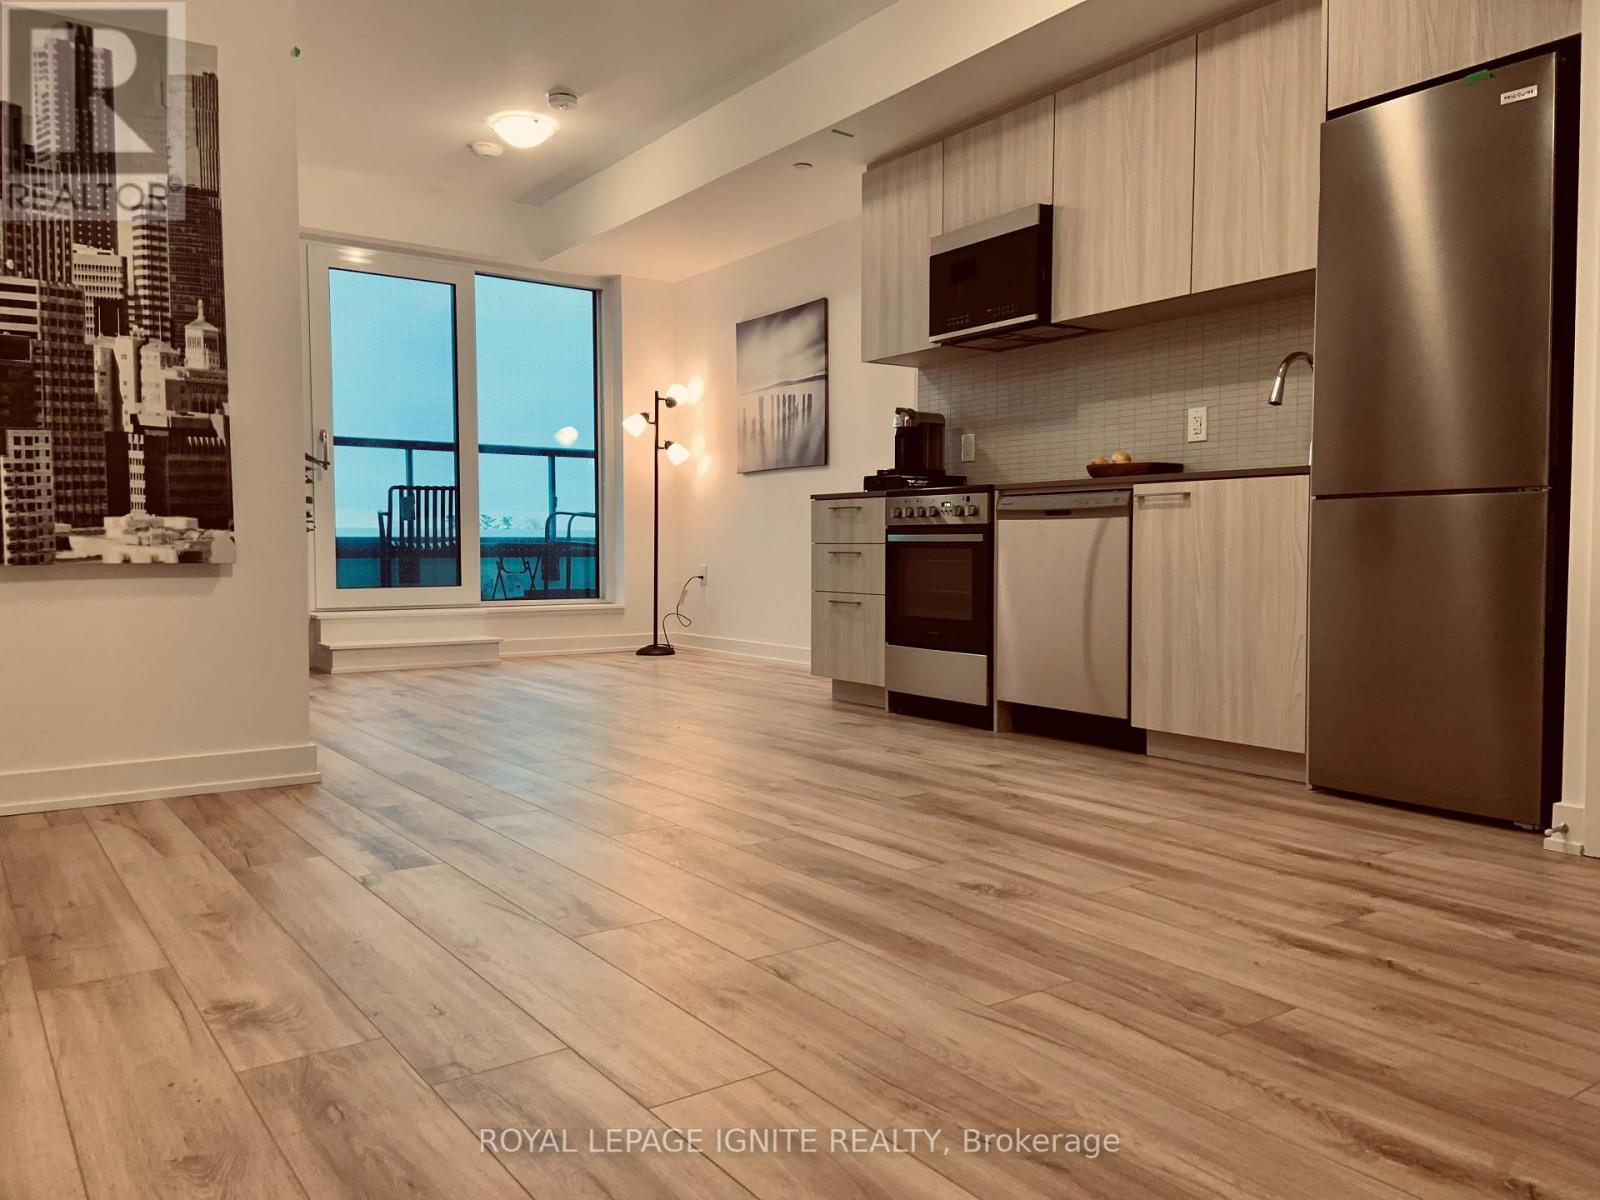
Welcome to The Narrative Condos at 7439 Kingston Rd - a bright and modern 1 Bedroom + Den in the heart of Rouge. Thoughtfully designed open-concept living, dining and kitchen with wide plank laminate flooring and a walk-out to a private balcony. Contemporary kitchen finished with a quartz countertop and brand-new stainless-steel appliances. Spacious bedroom with double closet and semi-ensuite access to a bathroom featuring a custom vanity cabinet, oversized mirror, ceramic tile flooring and tiled walls. Separate den. Ensuite laundry with premium front-load washer and dryer. One parking space included. Exceptional amenities in this newly built residence: 24-hour concierge, party/meeting room, co-working lounge, fully equipped gym, yoga studio, Pet washing station, games room, children's playroom and a landscaped outdoor terrace with seating and BBQs. Unbeatable location on the Scarborough-Pickering border. Rouge Hill GO is minutes away with trains to Union Station in roughly 35 minutes on the Lakeshore East line, TTC service runs right along Kingston Rd, and Highway 401 access is under five minutes. Steps to Tim Hortons, McDonald's, Shoppers Drug Mart and Canadian Tire, with additional plazas, grocery, banking and dining nearby. Minutes to the University of Toronto Scarborough, Centennial College, Rouge National Urban Park (Canada's first national urban park), the Toronto Zoo, Rouge Beach, Port Union Waterfront Park and the Great Lakes Waterfront Trail. Surrounded by schools, parks, trails and community recreation - a rare blend of nature, transit and everyday convenience. (id:66779)
Rooms
| Living room | Flat | — |
| Dining room | Flat | — |
| Kitchen | Flat | — |
| Den | Flat | — |
| Primary Bedroom | Flat | — |
Details
- Cooling
- Central air conditioning
- Heating
- Forced air, Natural gas
- List aor
- Toronto
- Basement
- None
- Flooring
- Laminate
- Appliances
- Washer, Refrigerator, Dishwasher, Stove, Dryer, Microwave
- Directions
- Kingston/Sheppard
- Fireplace
- No
- Lot features
- Conservation/green belt, Balcony
- Structure type
- Apartment
- Association name
- First Service Residential
- Parking features
- Garage, Underground
- Building features
- Exercise Centre, Recreation Centre, Party Room, Security/Concierge
- Exterior features
- Brick
- Community features
- Pets Allowed With Restrictions
- Bedrooms above grade
- 1
- Bedrooms below grade
- 1
- Property attached
- Yes
More in Toronto




The trademarks REALTOR®, REALTORS®, and the REALTOR® logo are controlled by The Canadian Real Estate Association (CREA) and identify real estate professionals who are members of CREA. The trademarks MLS®, Multiple Listing Service® and the associated logos are owned by CREA and identify the quality of services provided by real estate professionals who are members of CREA. Listing data is provided by the REALTOR.ca Data Distribution Facility (DDF®) and is deemed reliable but is not guaranteed accurate by CREA.